
Construction
The build, step by step
This is where we keep you up to date on the construction of Nikiboko Park, from foundation to delivery. Expect site photos, milestones and render-versus-reality comparisons.
27 September 2026
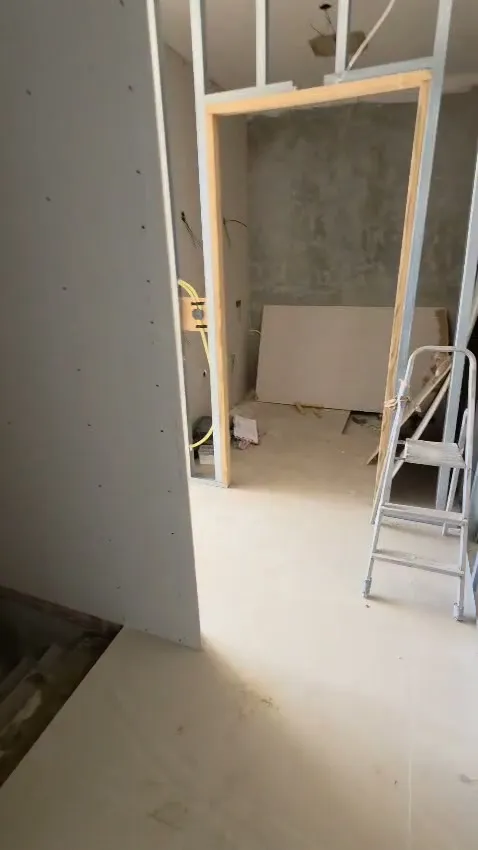
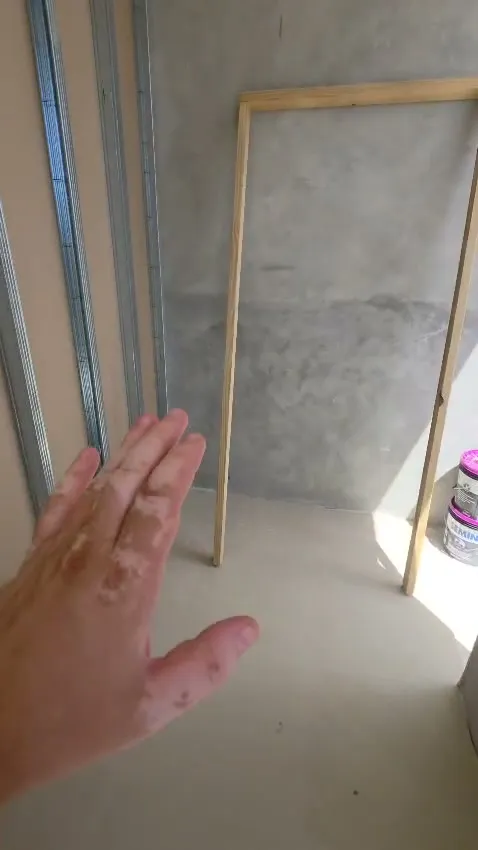
Interior fit-out has started
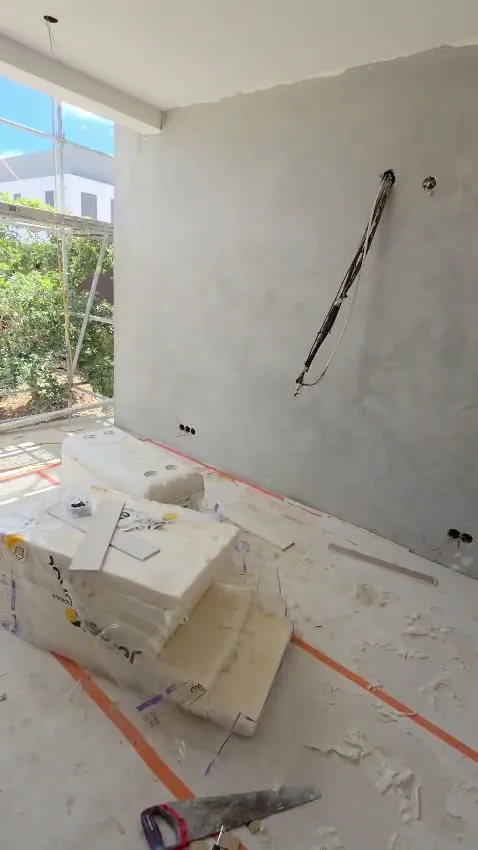
Inside, the screed floors are down and the partition walls are going up. Insulation, the first door frames and the electrics are in. Walk through the home in the video.
20 August 2026
The structure is at full height
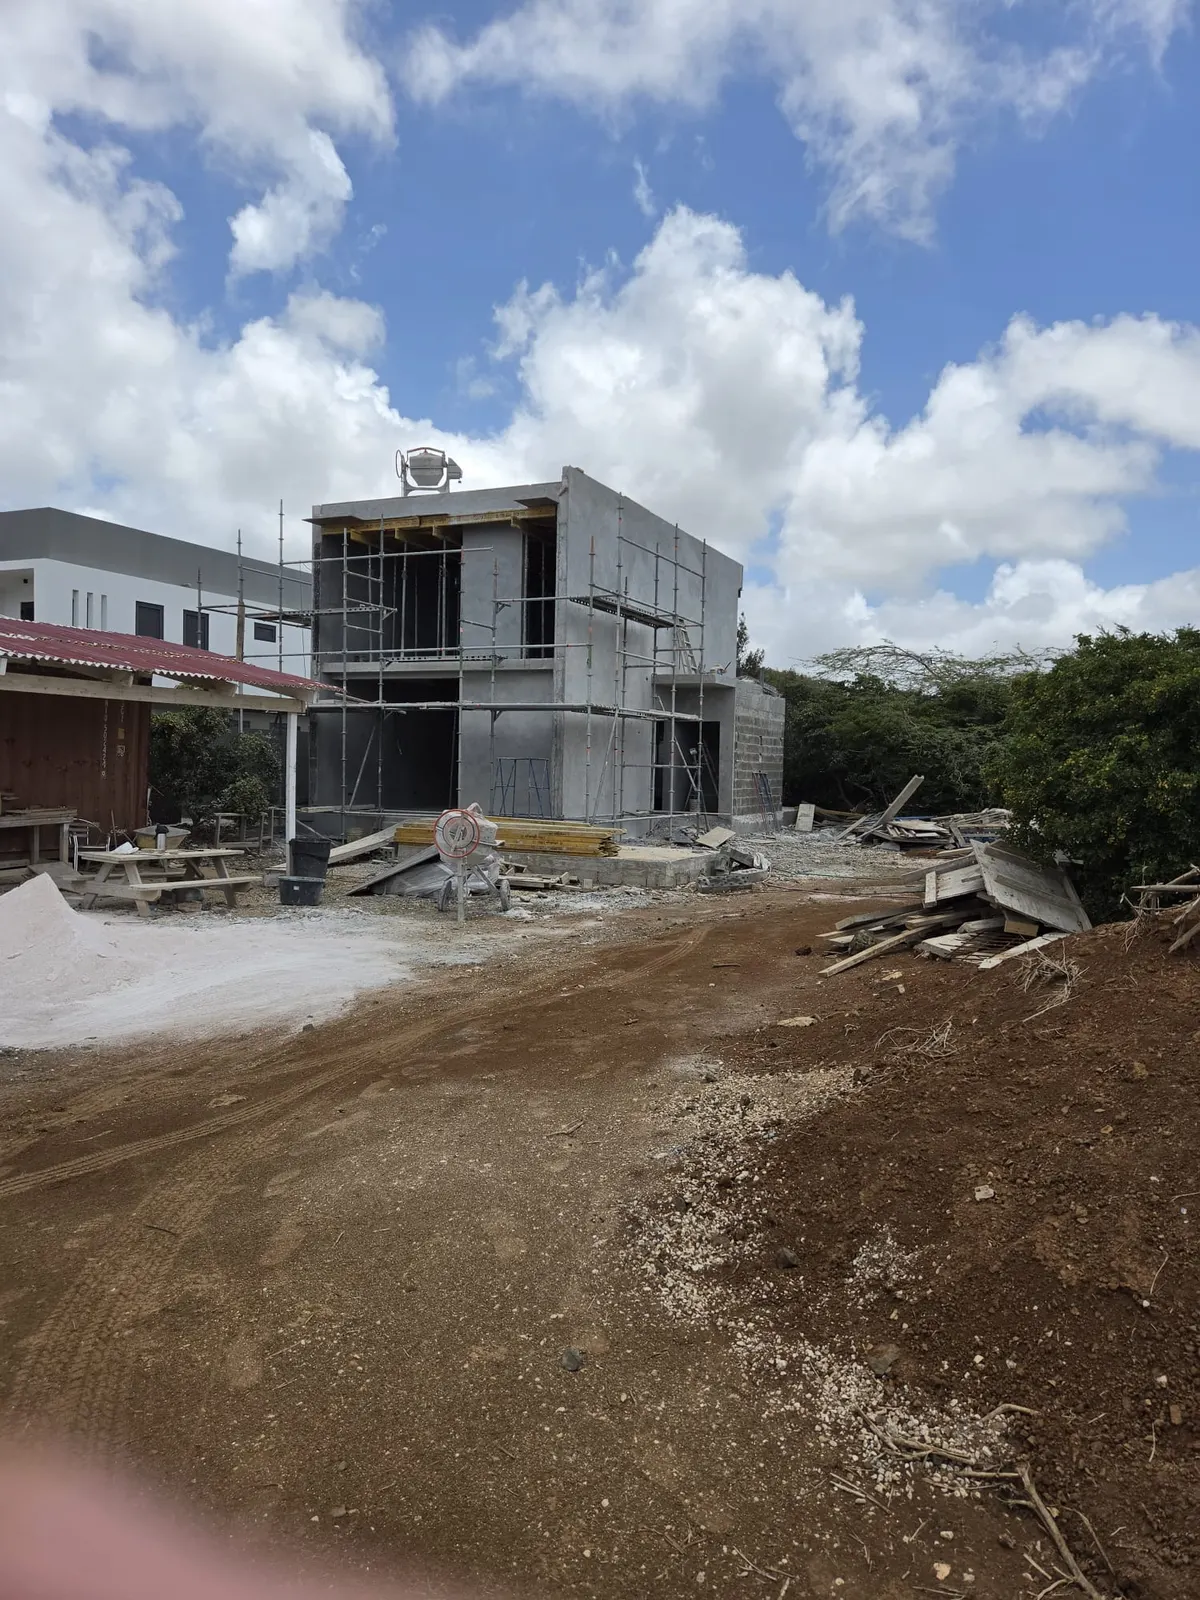
Both floors are up. The home now has its final shape, with the large openings of the living room and bedrooms clearly visible. The scaffolding stays in place for the rendering of the facade.
3 August 2026
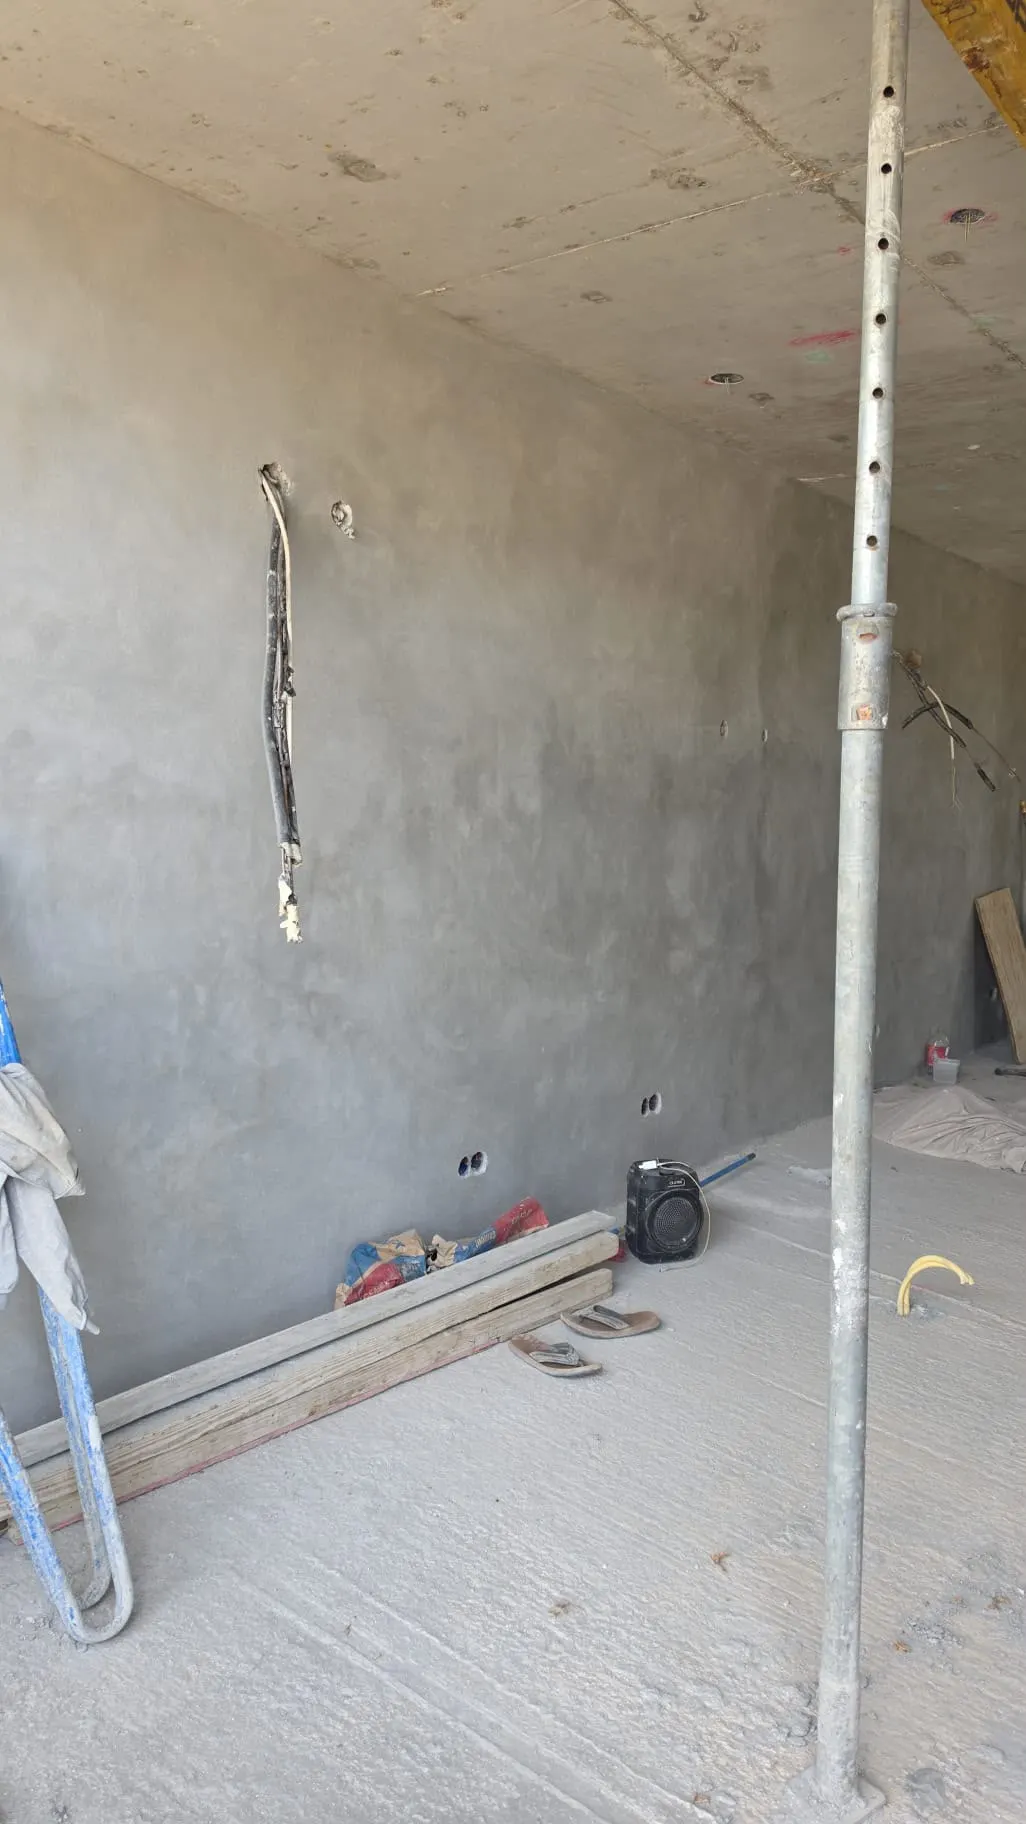
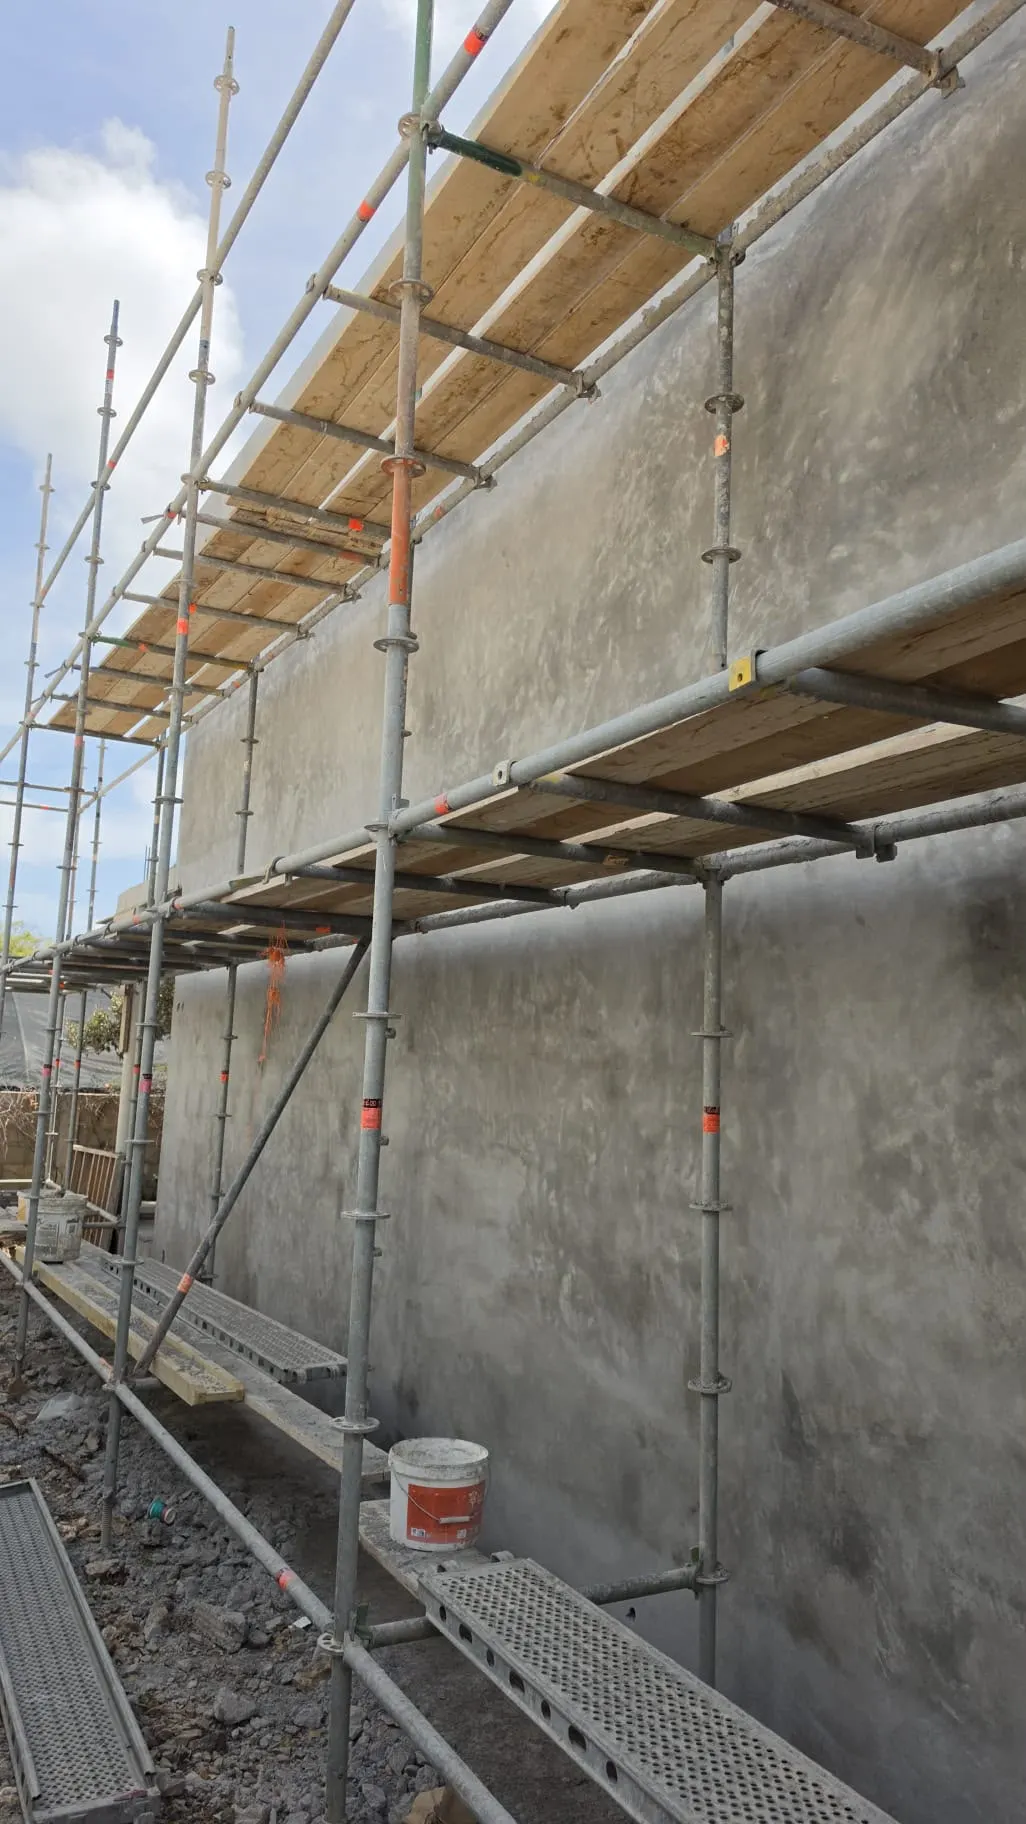
Plastering inside and out
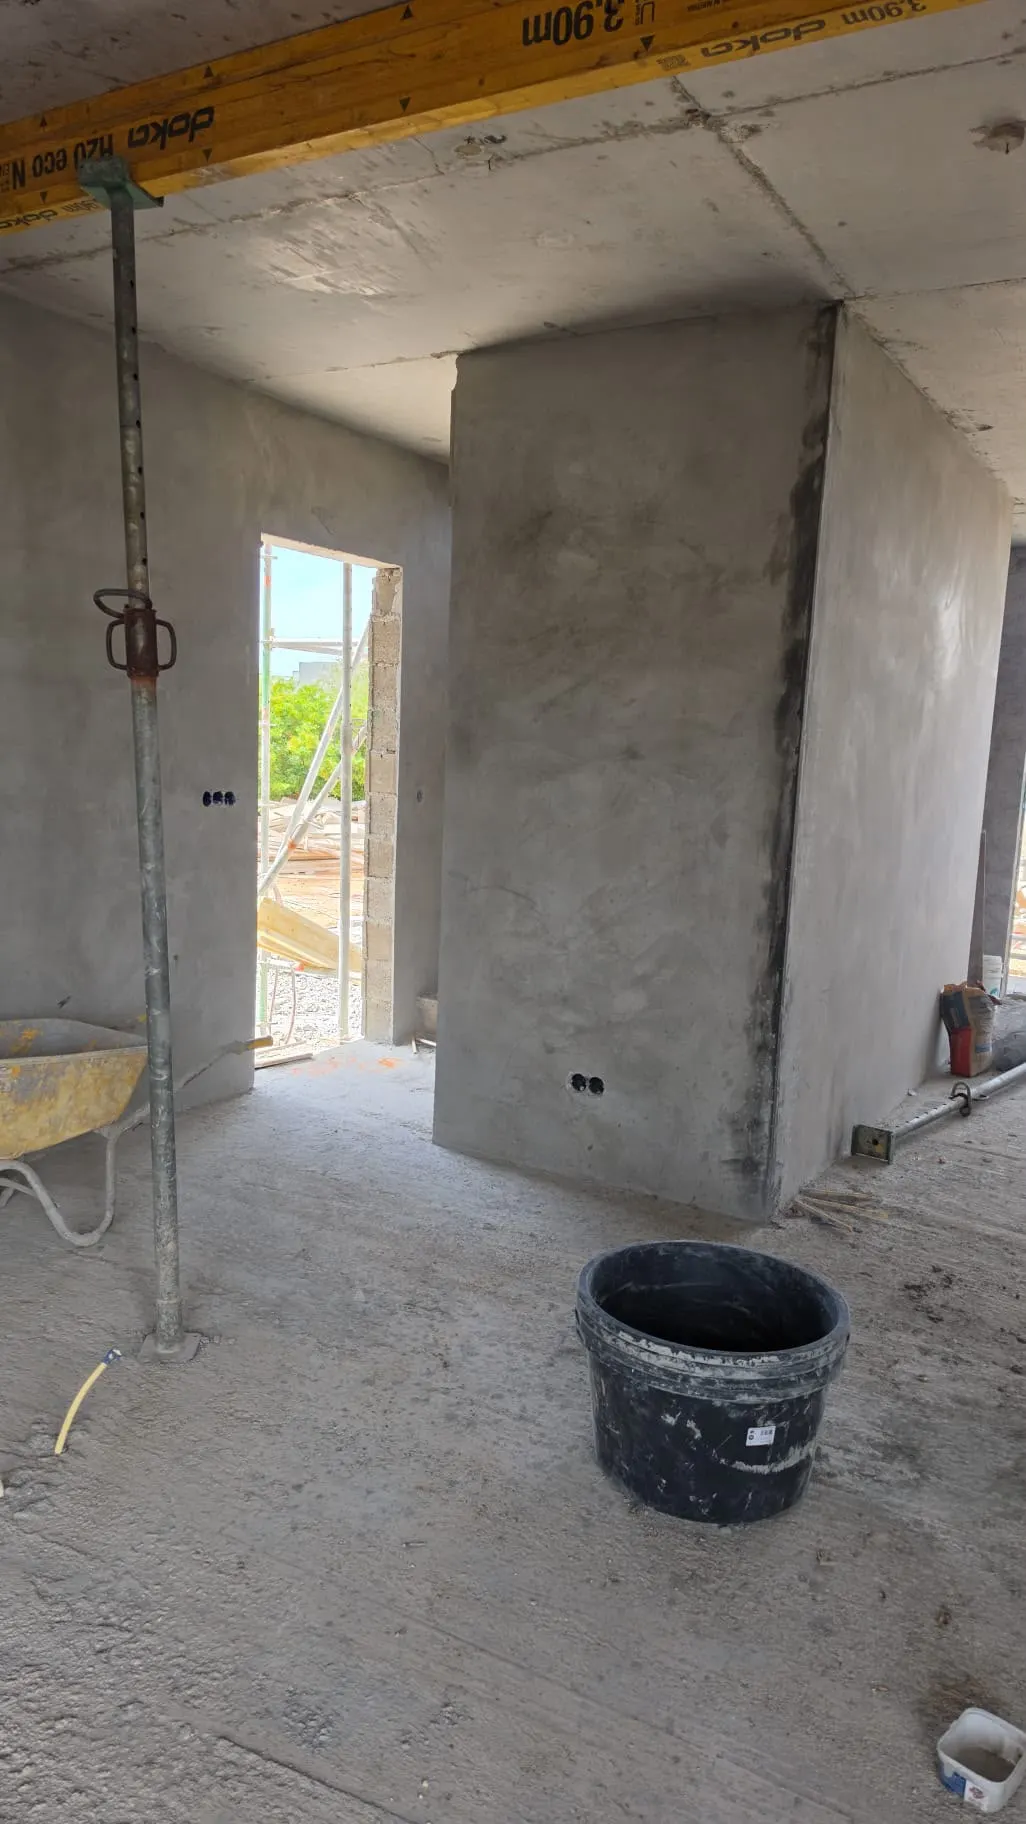
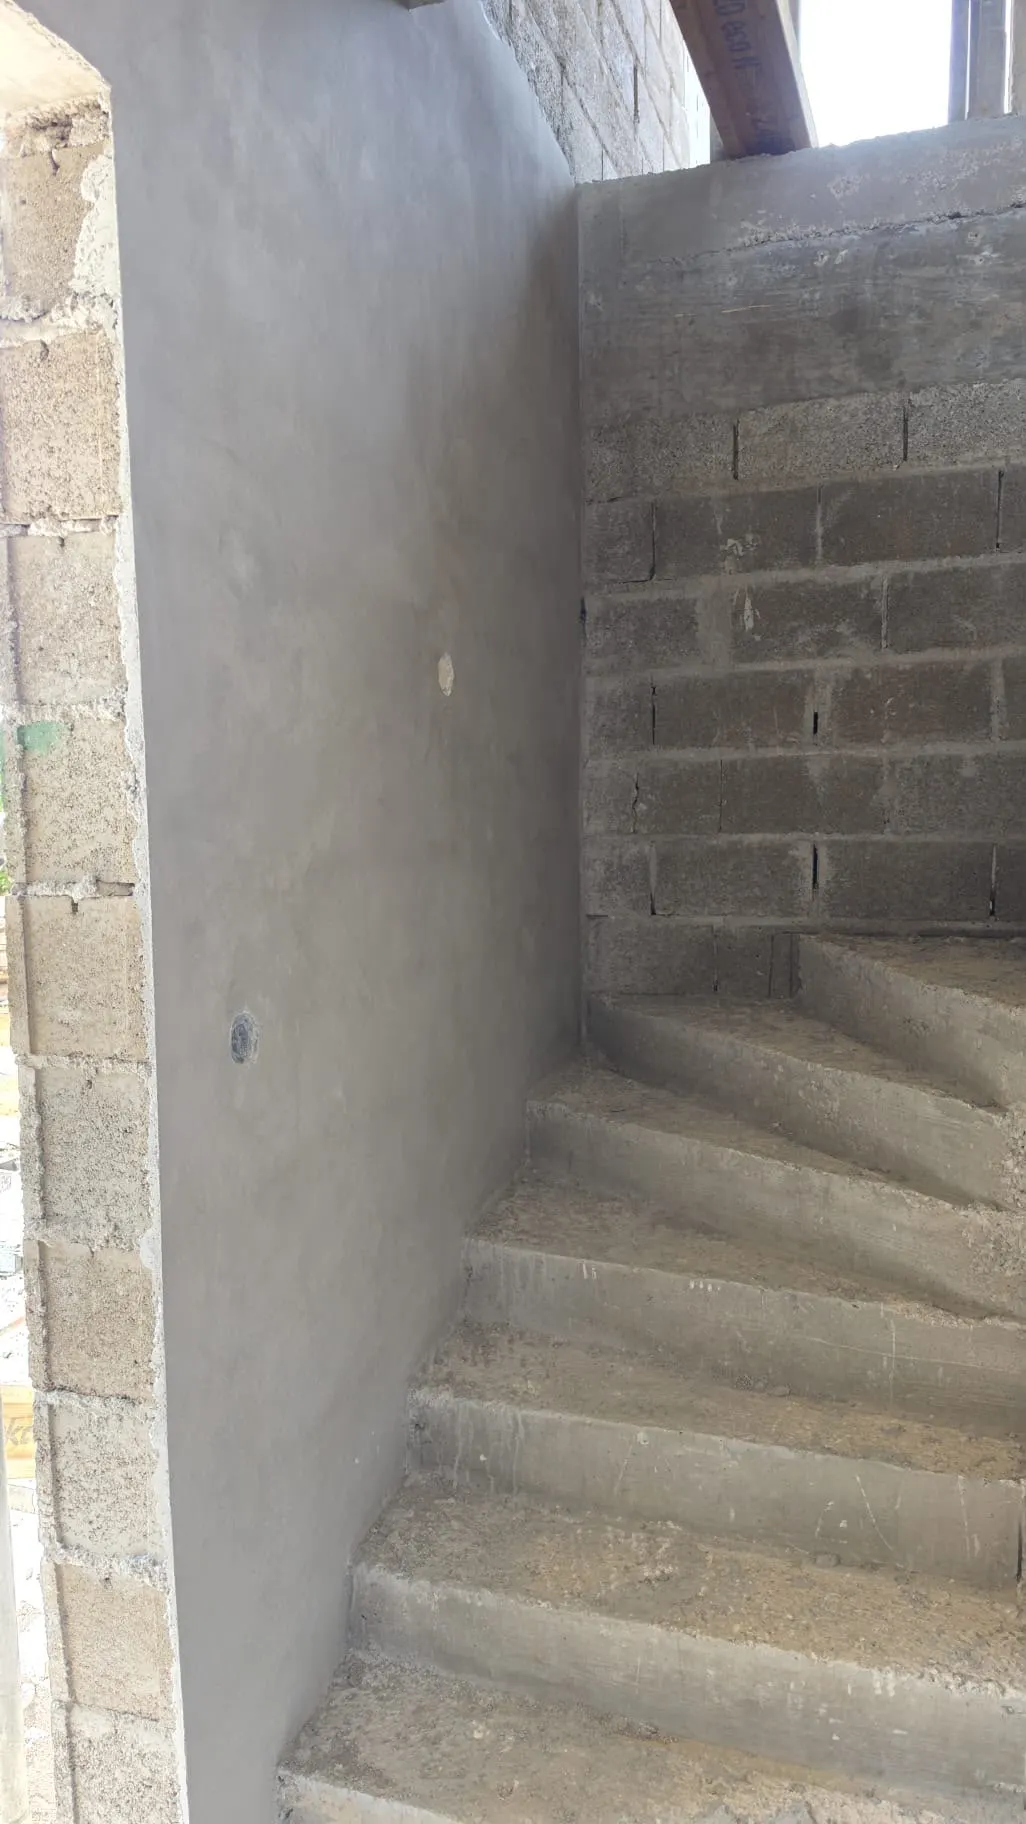
The ground-floor walls have been plastered and the electrical conduits are in the walls. The concrete staircase to the first floor has been poured and the facade has its first coat of render.
25 June 2026
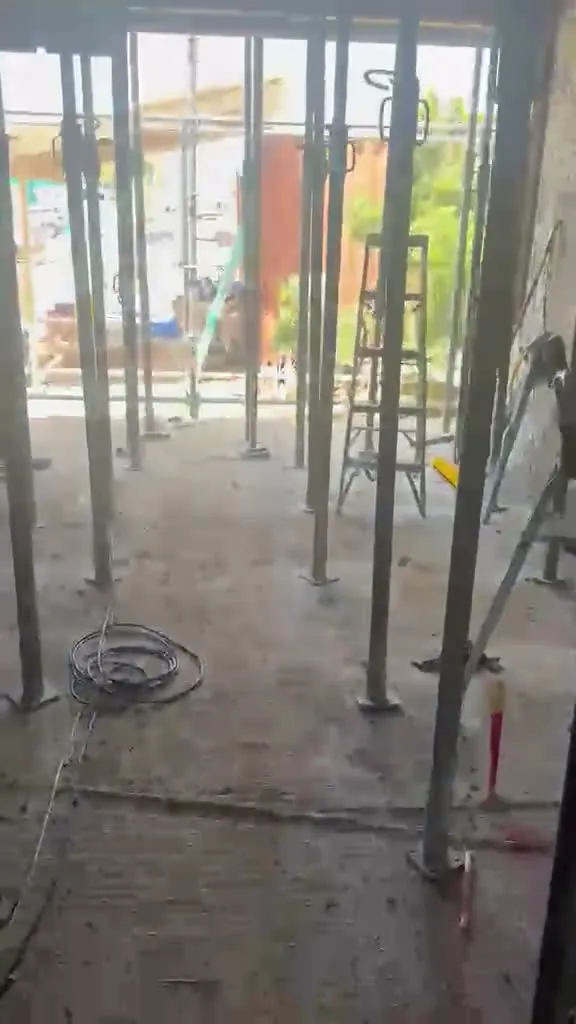
Preparing the first-floor slab
Inside, the steel props are in place and the formwork for the first-floor slab has been installed. Once the slab is poured and cured, work on the upper floor begins.
7 June 2026
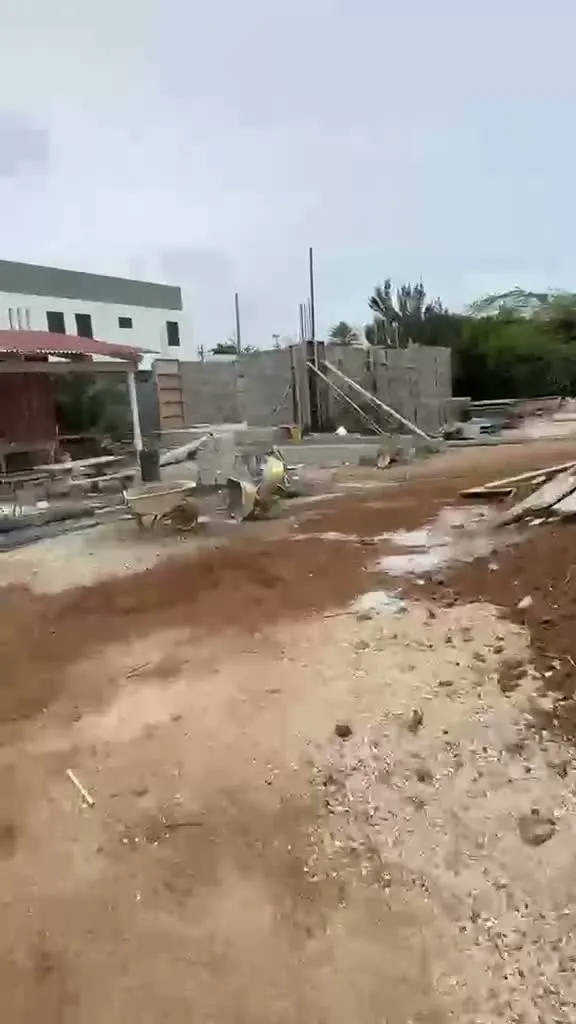
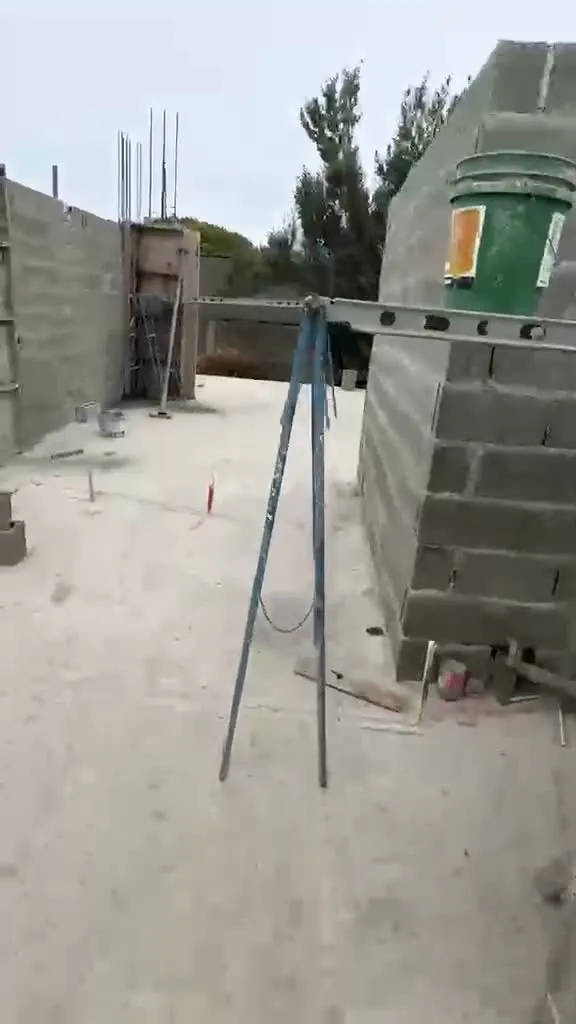
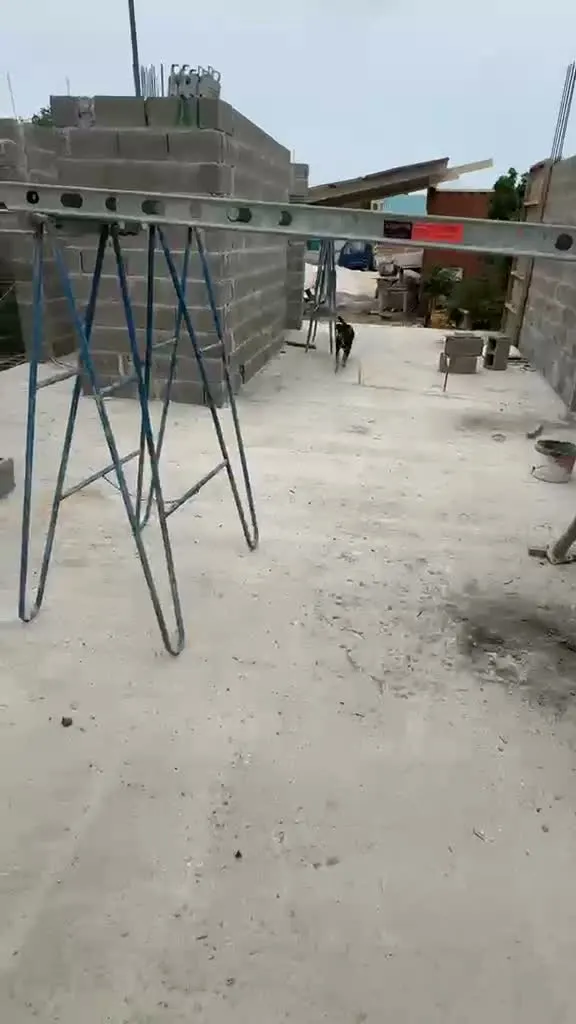
The ground-floor walls are going up
The floor slab has been poured and the blockwork is well underway: the ground-floor walls are already at height on several sides. The outline of home A is now clearly visible on site.
21 May 2026
The foundation is ready for pouring
The reinforcement steel has been tied inside the formwork and the water and drainage pipes are in position. The foundation of home A is now ready for pouring.
12 May 2026
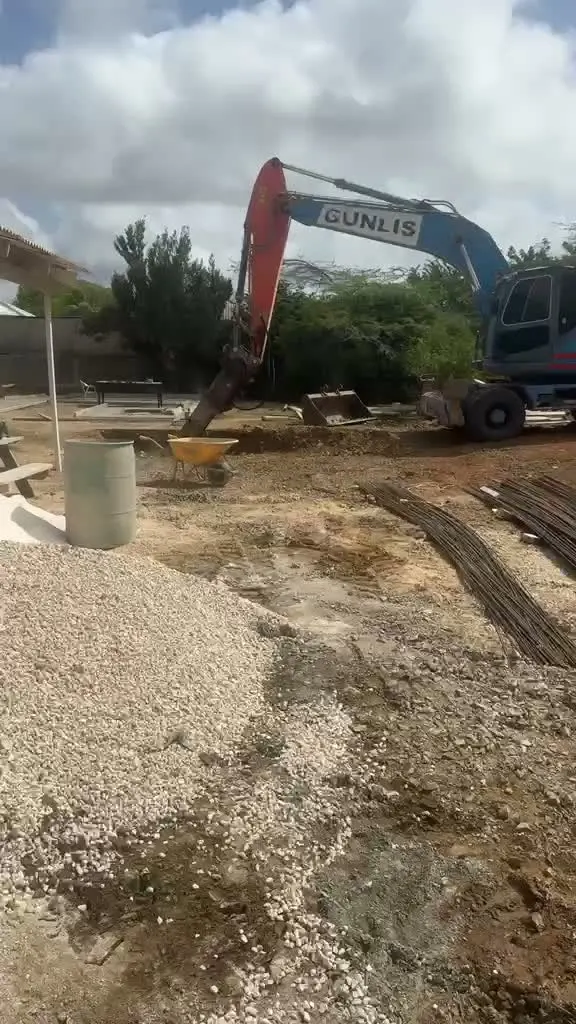
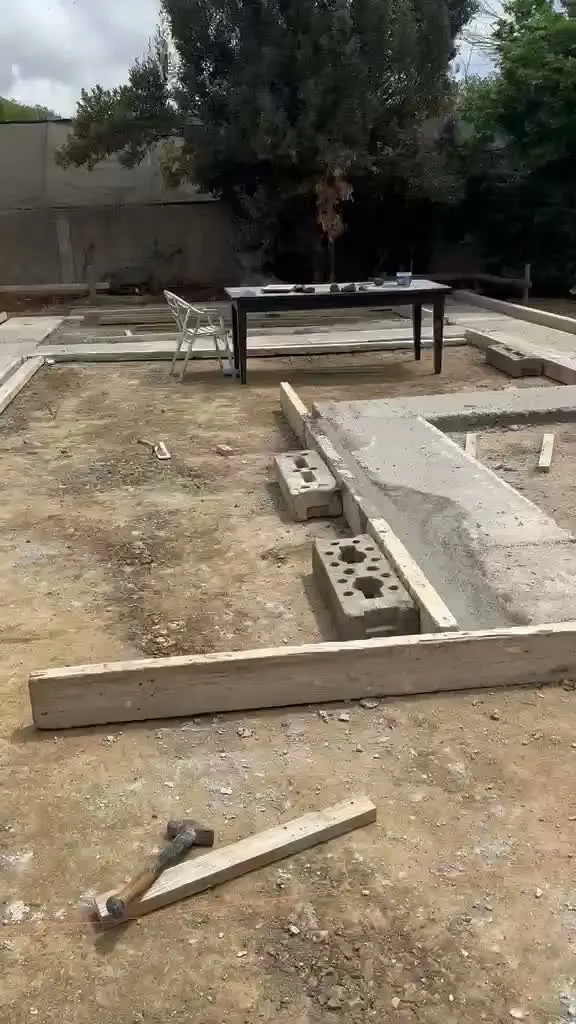
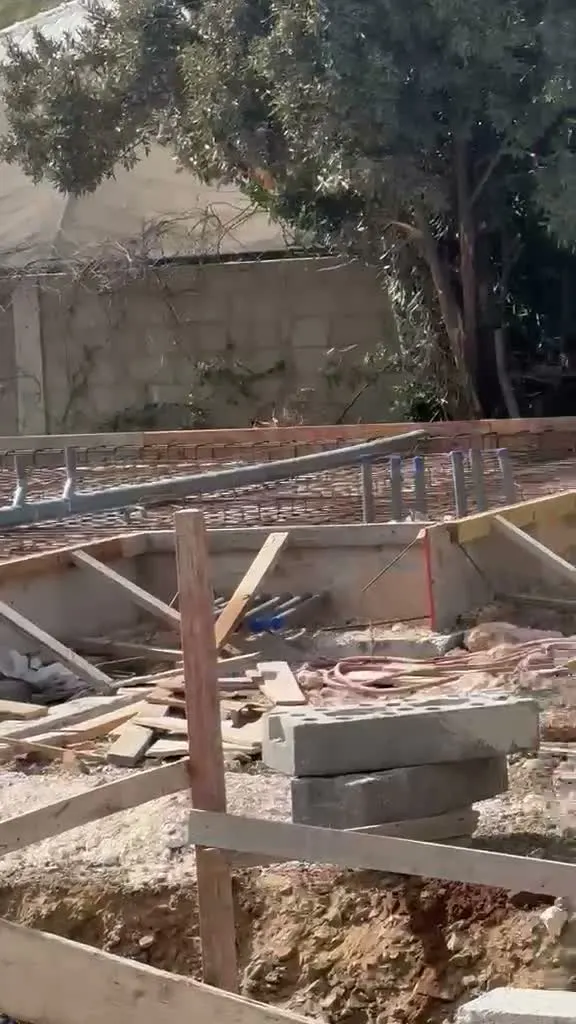
Groundwork has started
Construction of the first home has officially started. The excavator has dug out and levelled the site, the reinforcement steel is ready and the formwork for the foundation has been set out.