
Interiors
A tour of the home
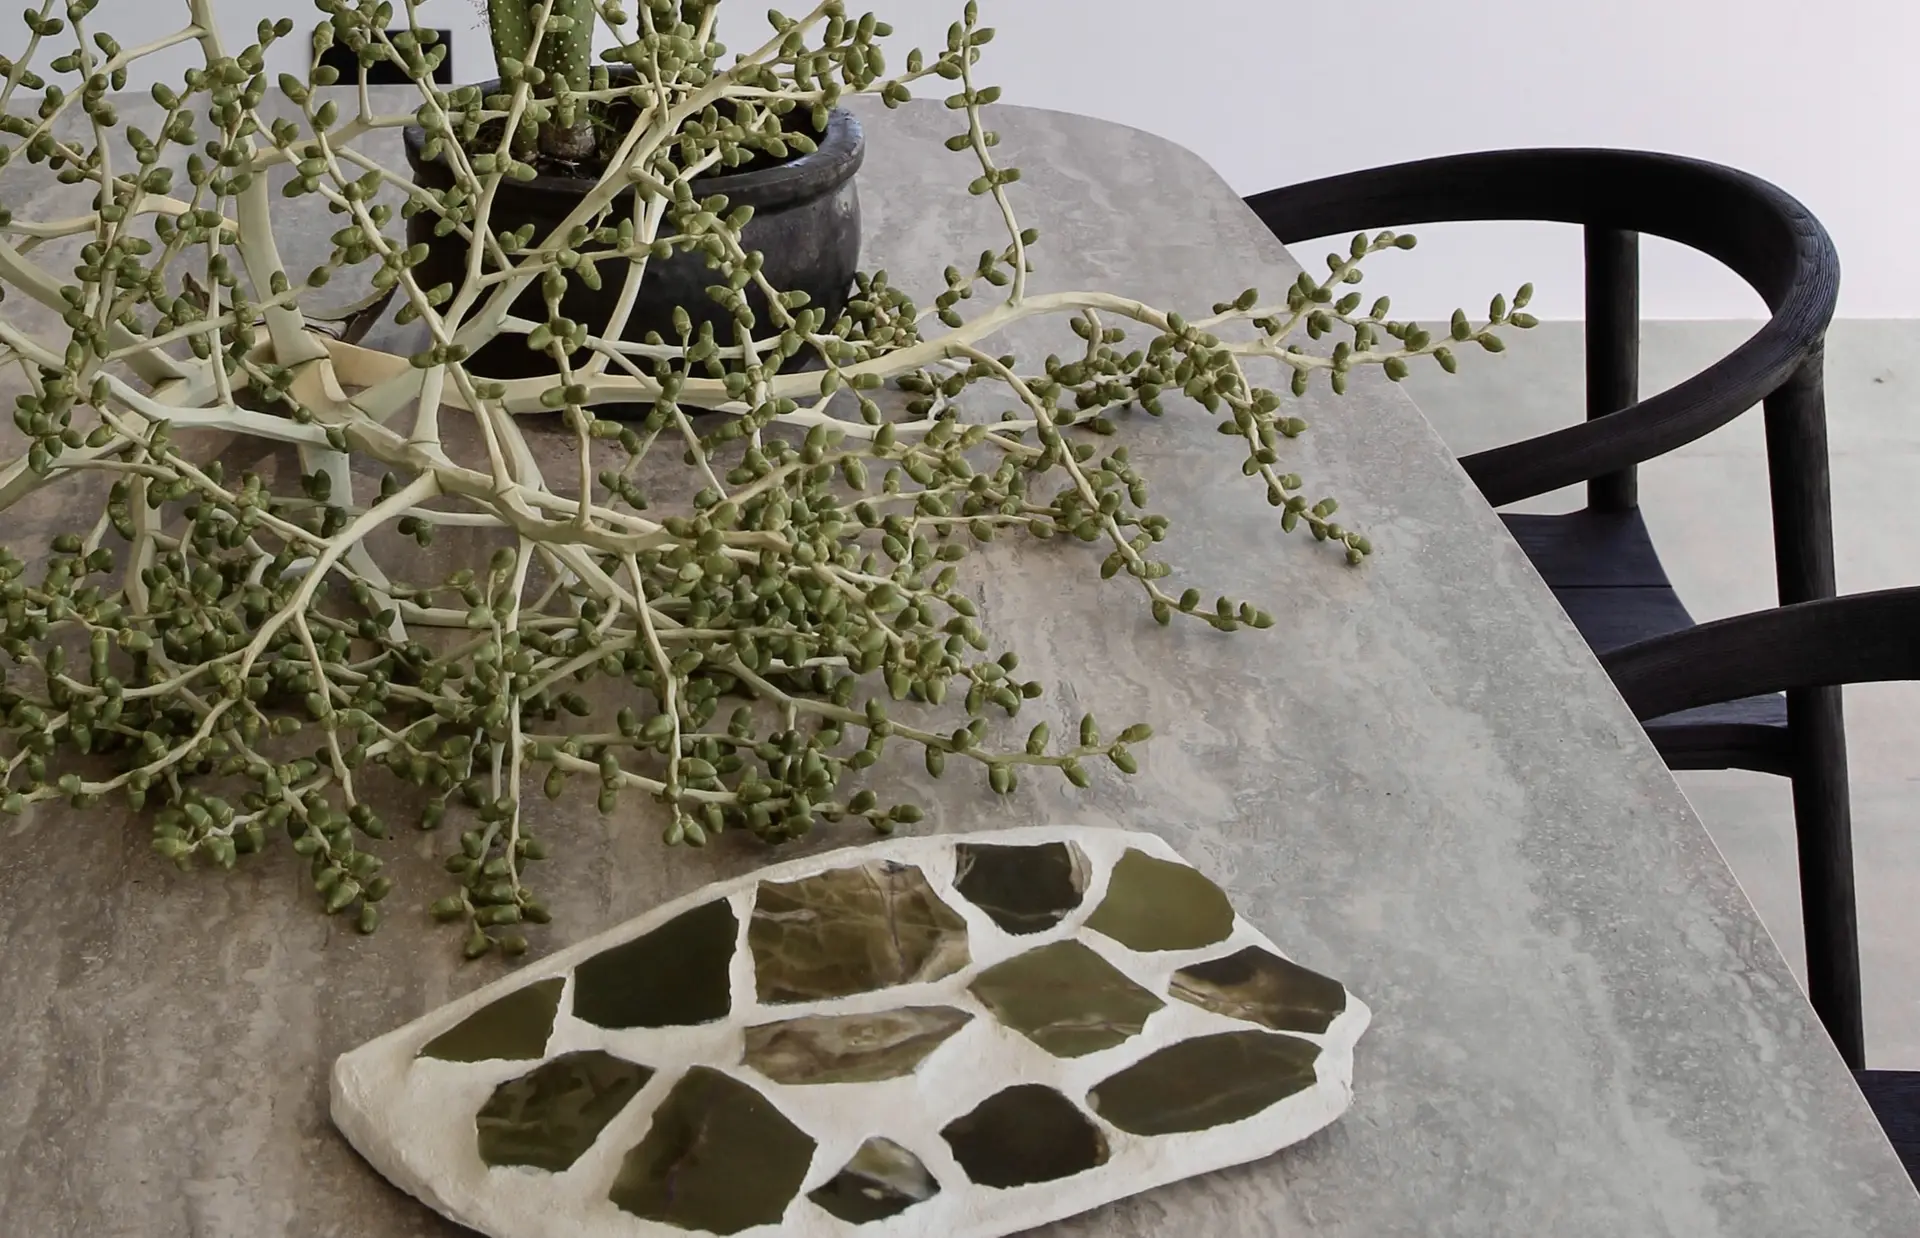
The materials follow one calm palette throughout: limewash on the walls, walnut for the joinery, travertine in the bathrooms. Light enters from two sides; the sea breeze blows straight through.
Ground floor
Entrance & hallway
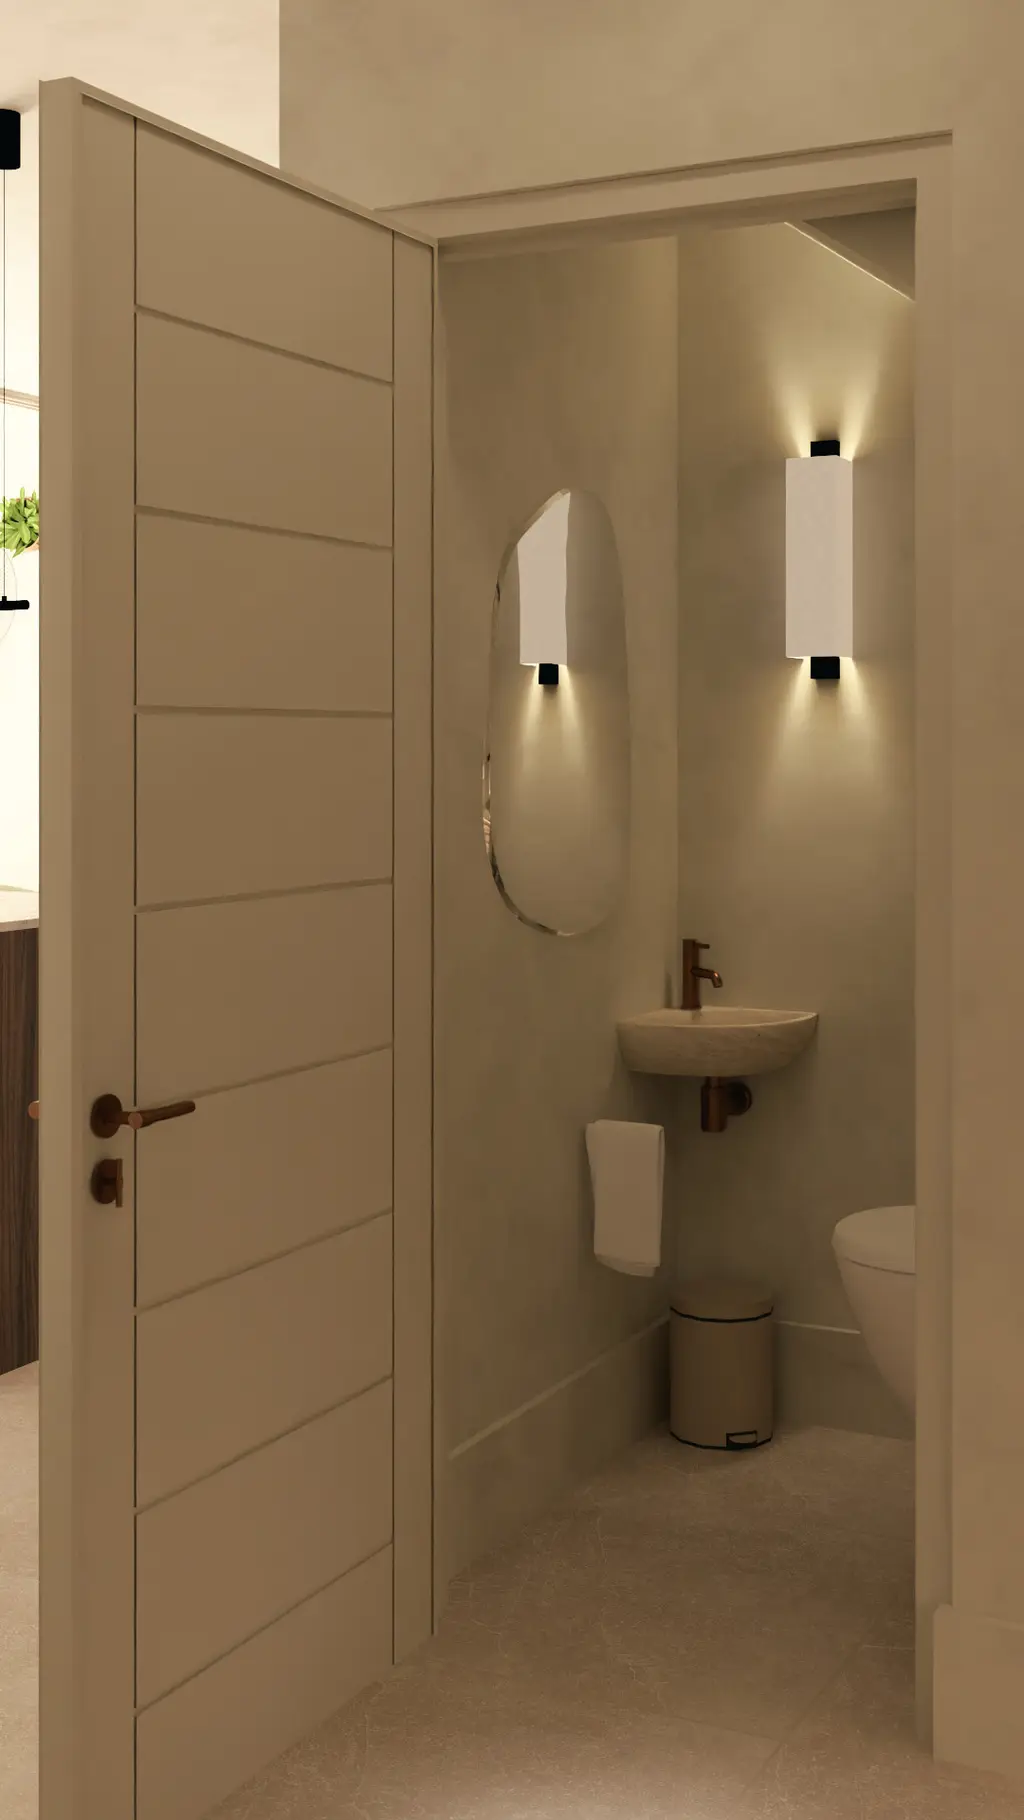
You enter through a hallway with a sightline all the way into the kitchen. Right by the entrance: a guest toilet and the staircase, with a slender steel balustrade and walnut treads.
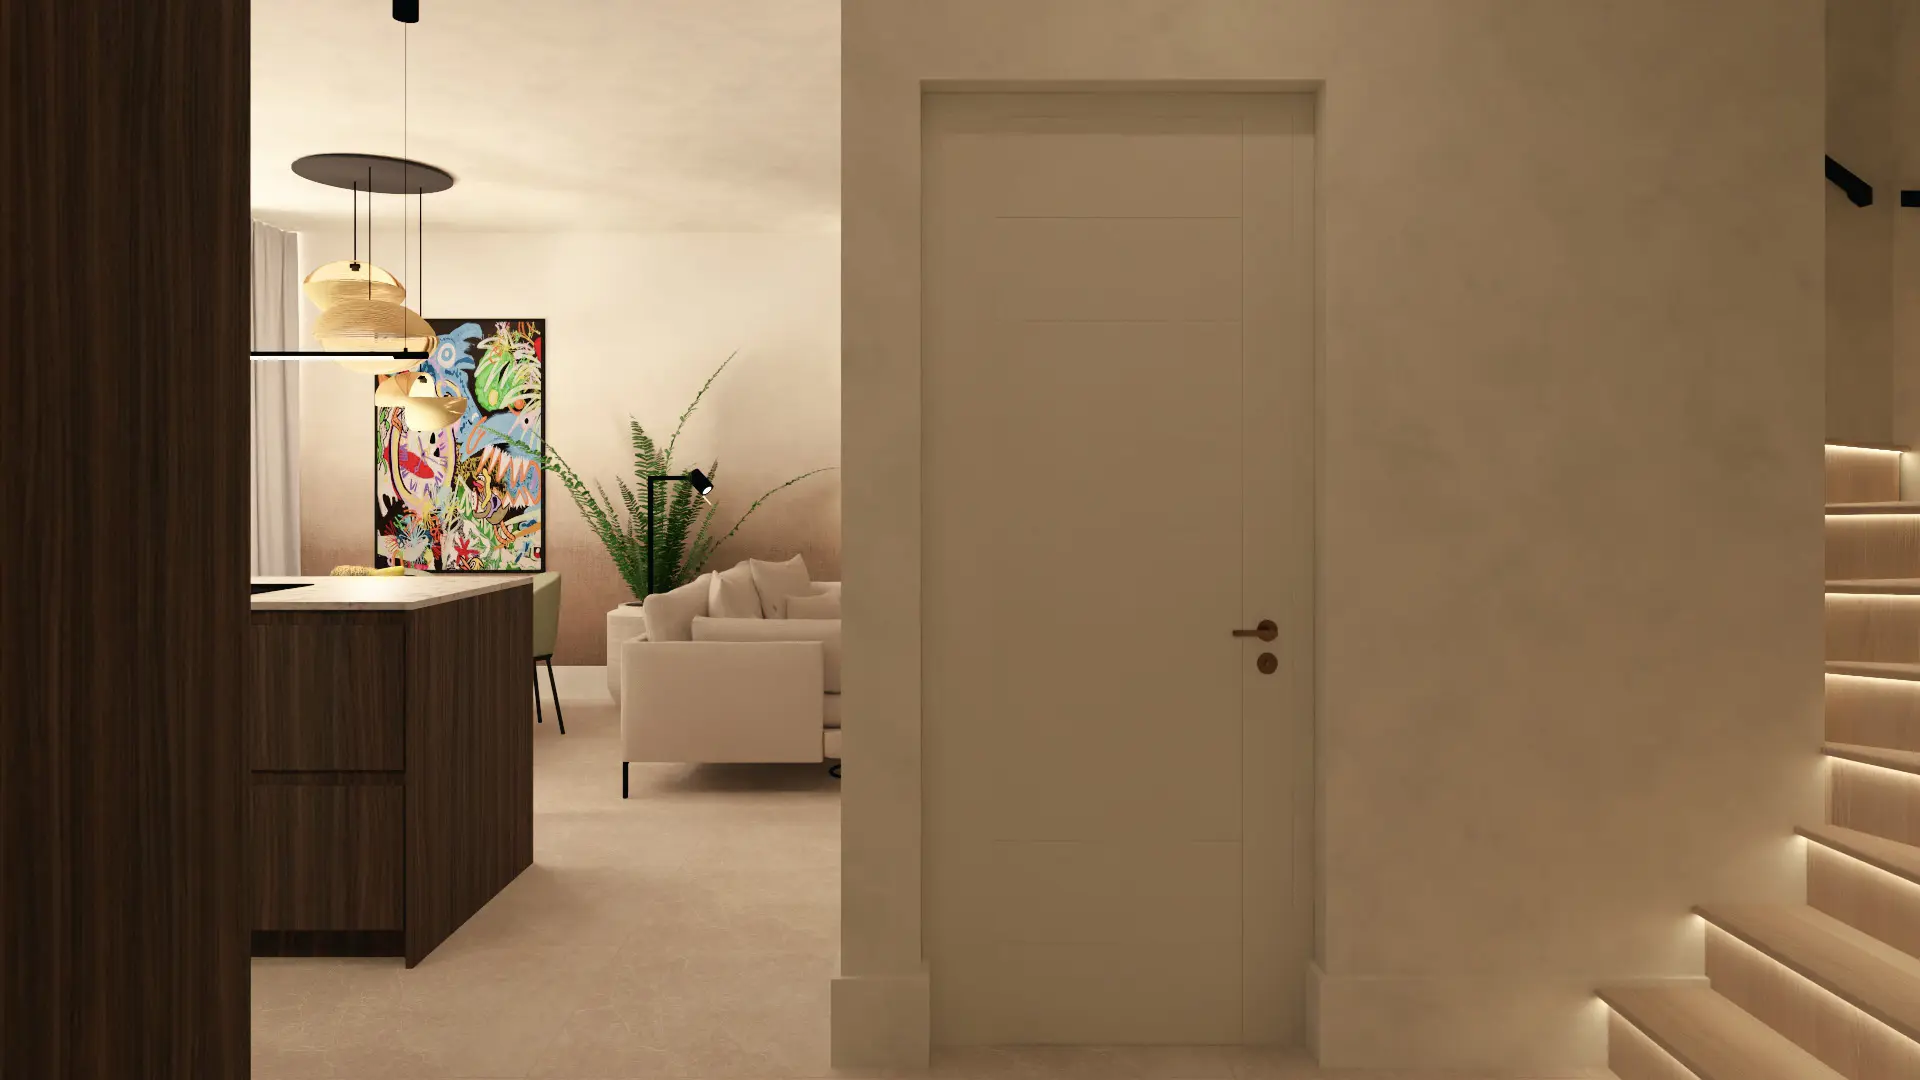
Limewash in a sand tone
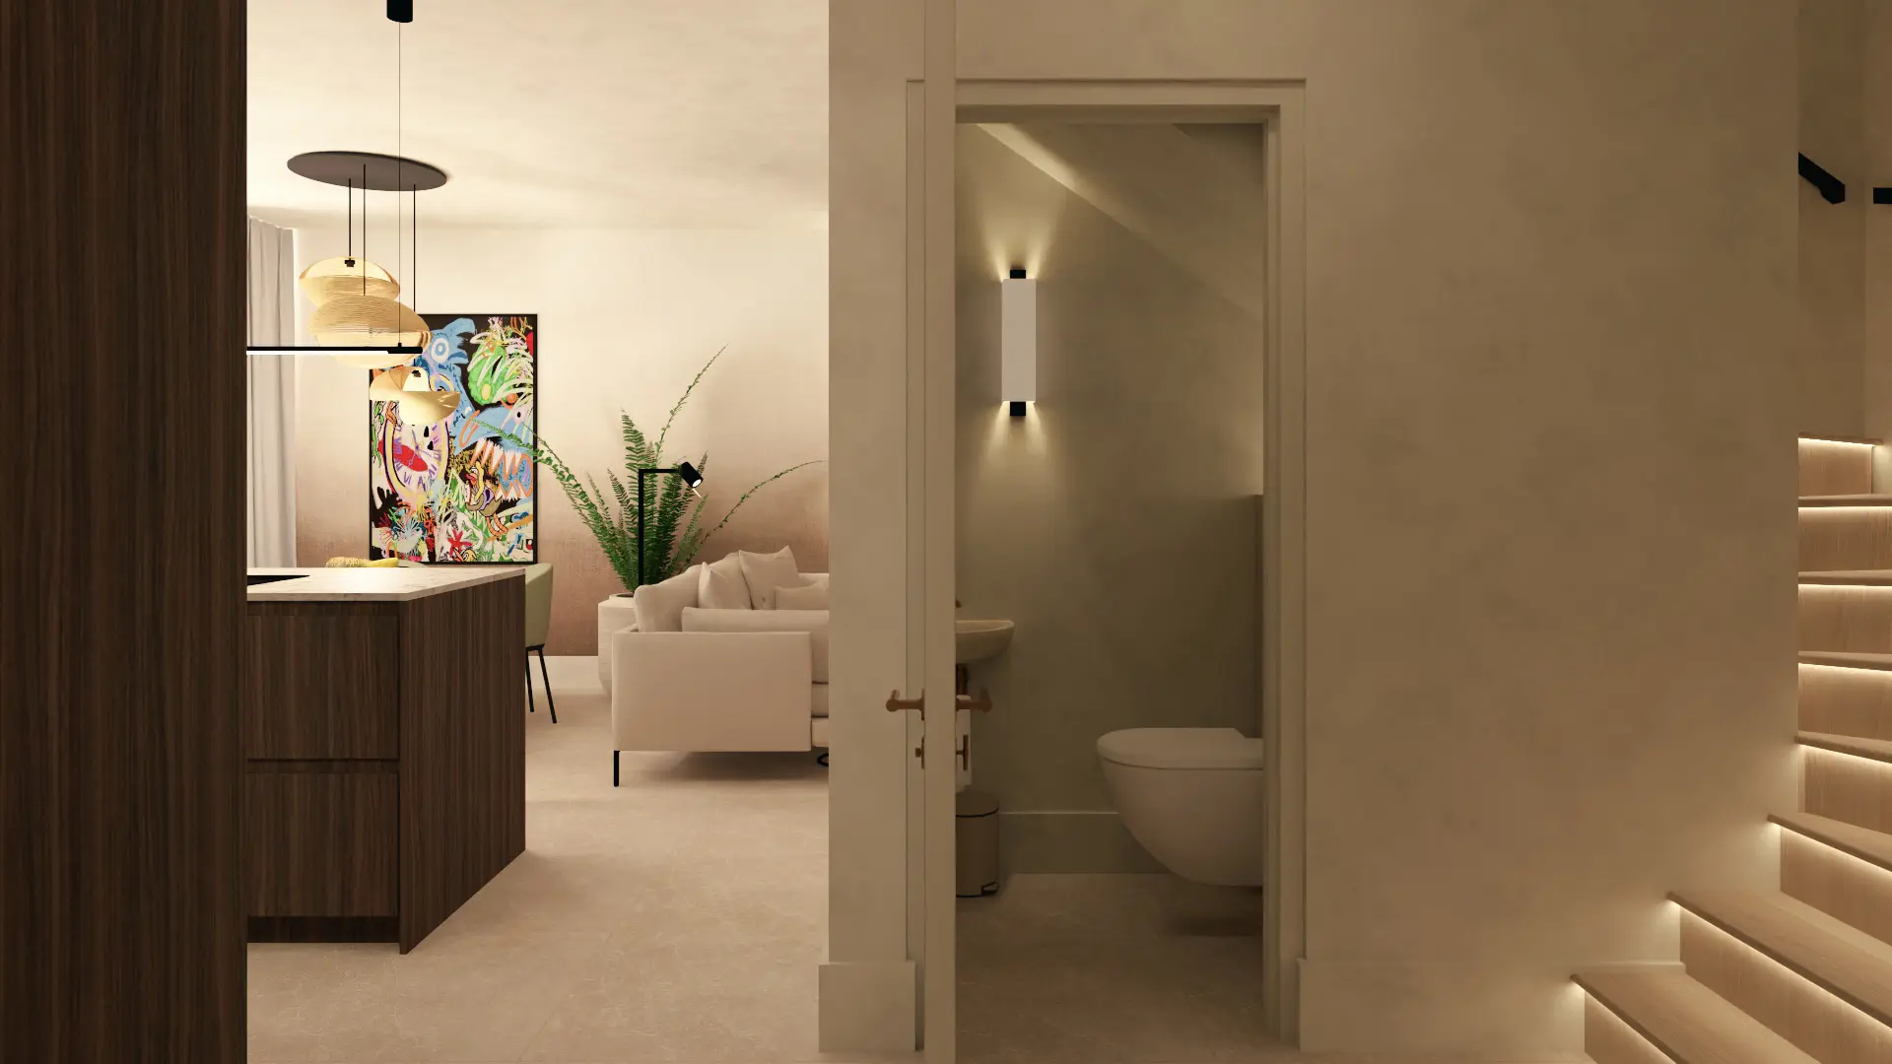
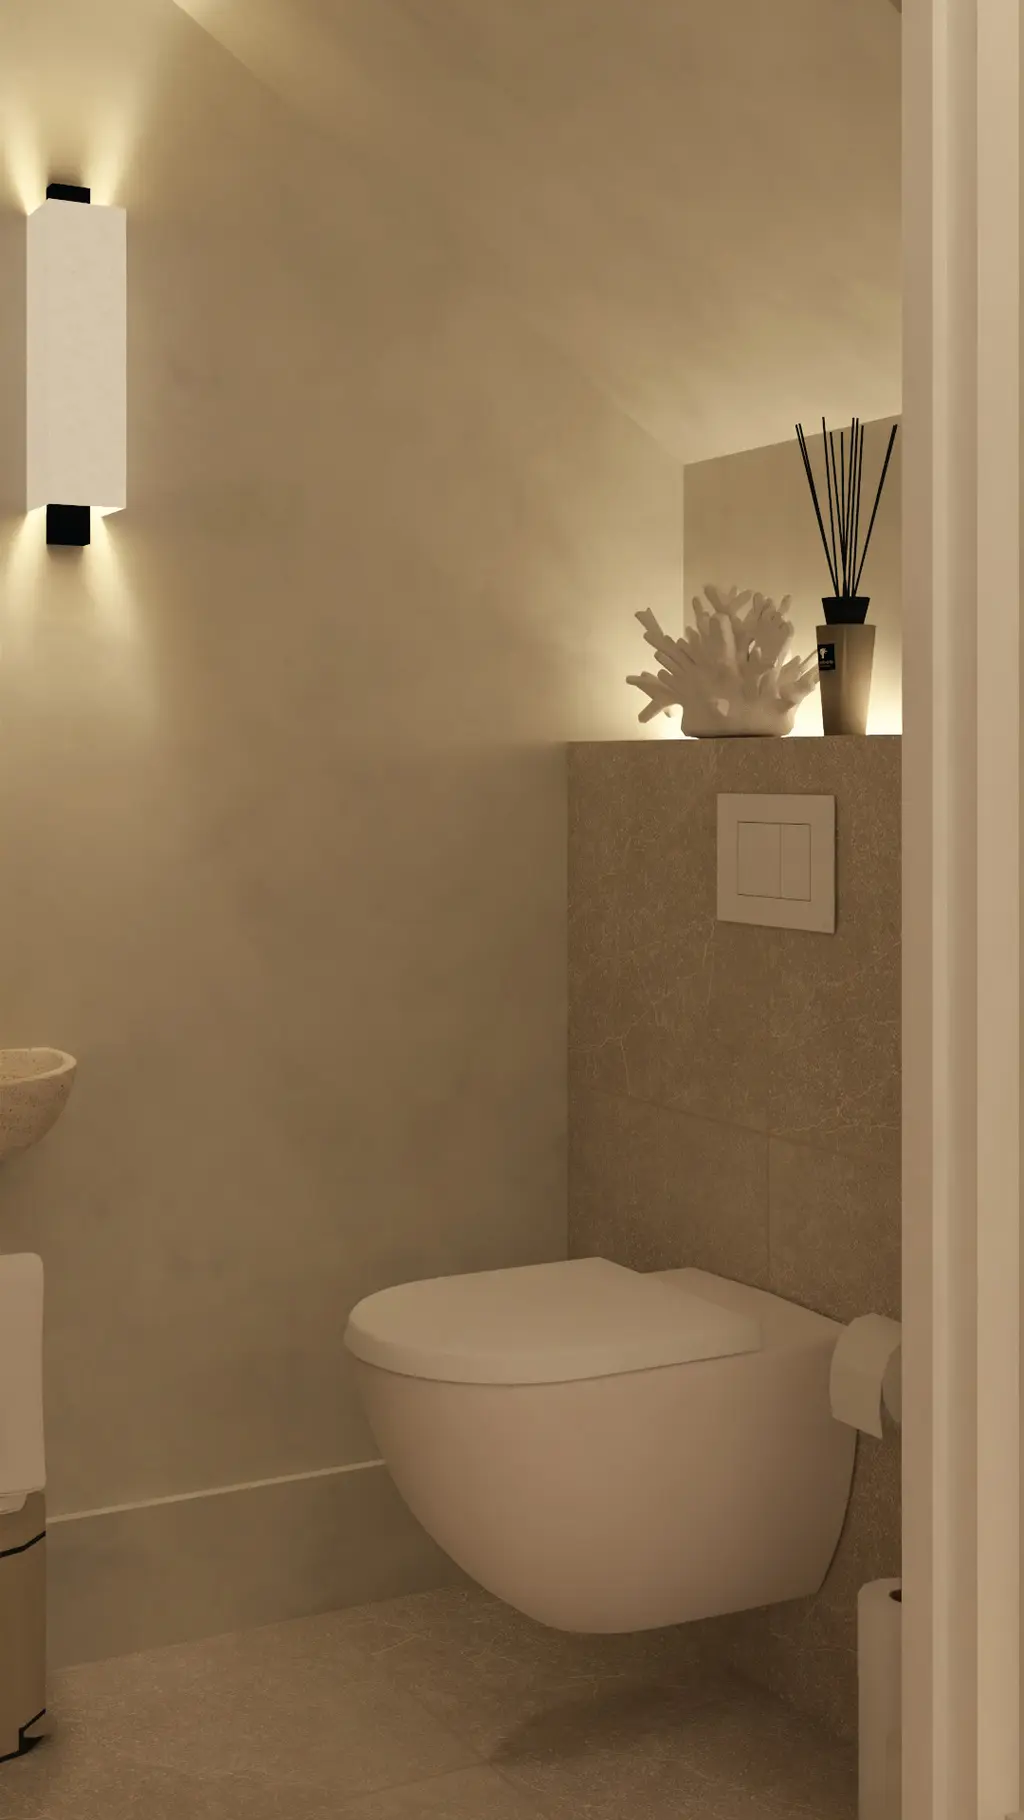
Guest toilet with travertine basin
Ground floor
Living room & kitchen
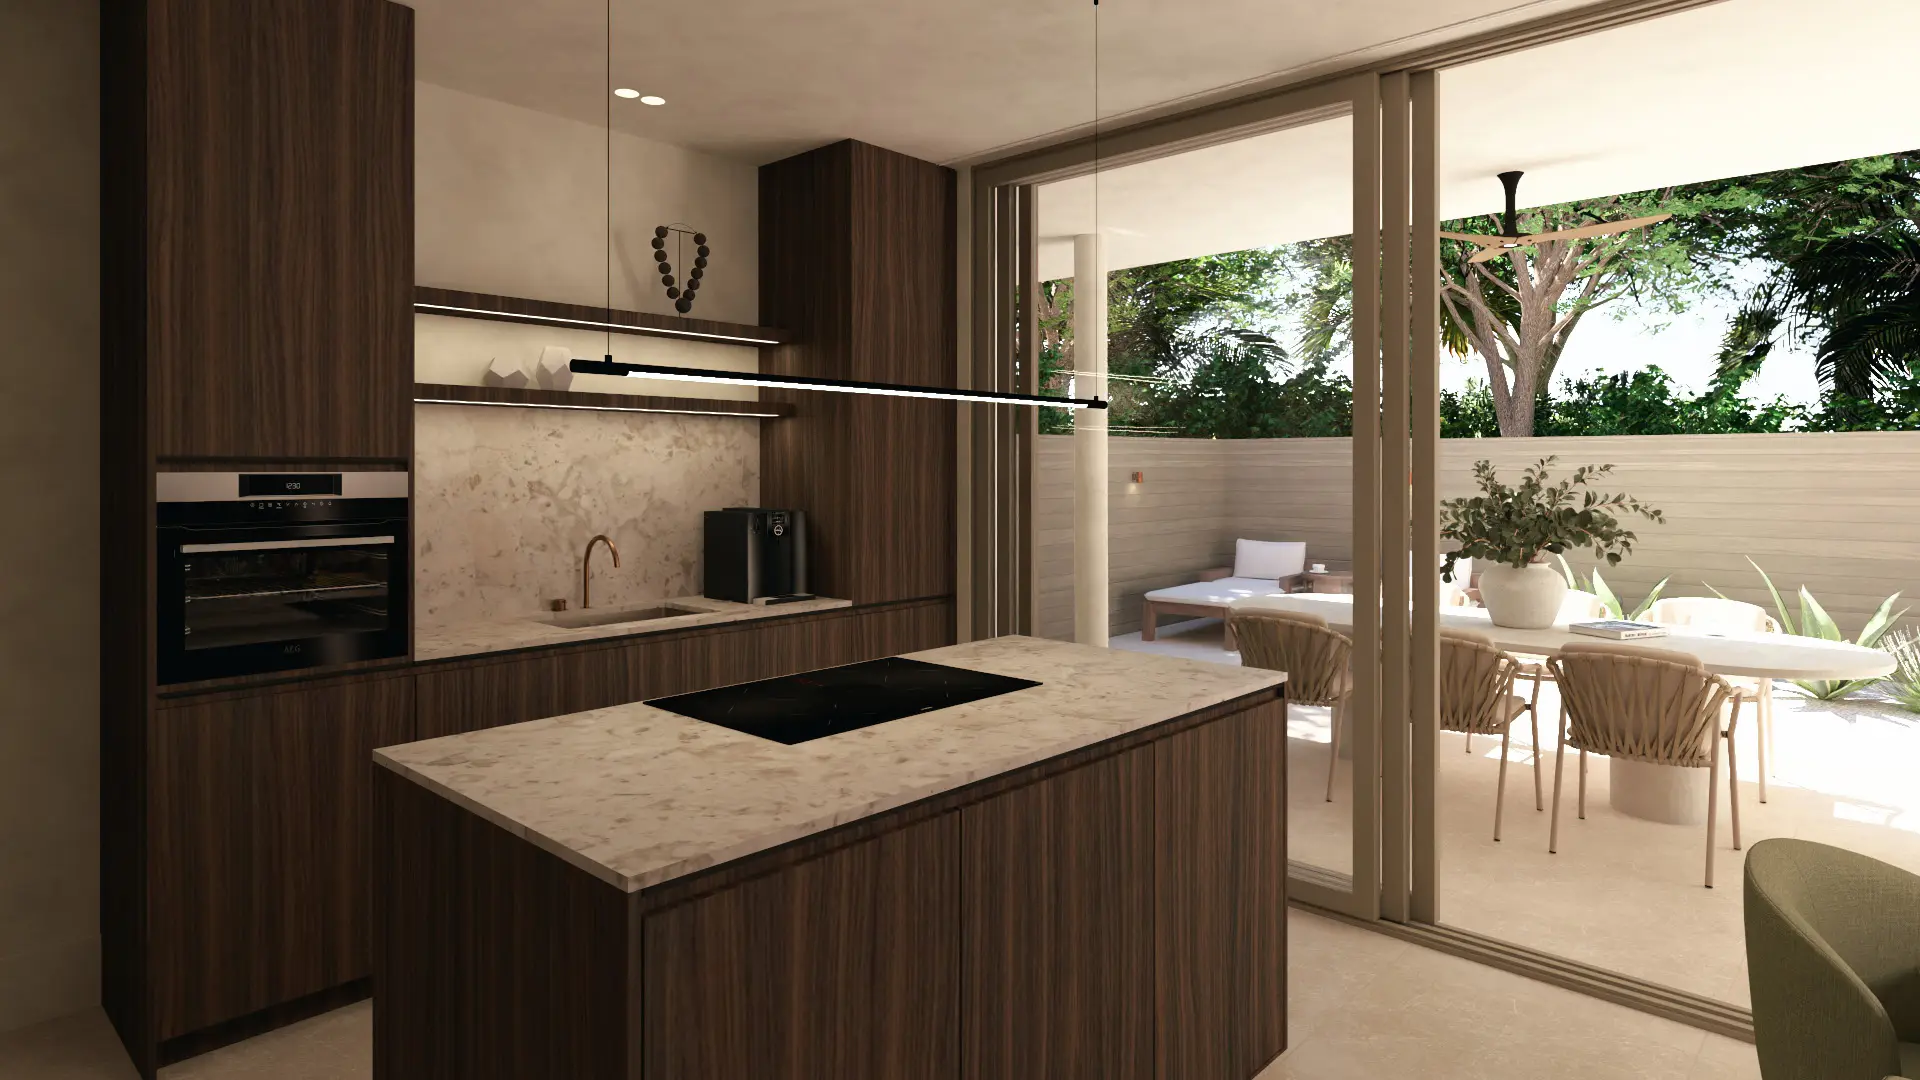
The heart of the home is one open space from front façade to terrace. The kitchen has an island seating four, walnut cabinetry and a natural stone splashback. The lounge looks out into the garden through sliding doors.
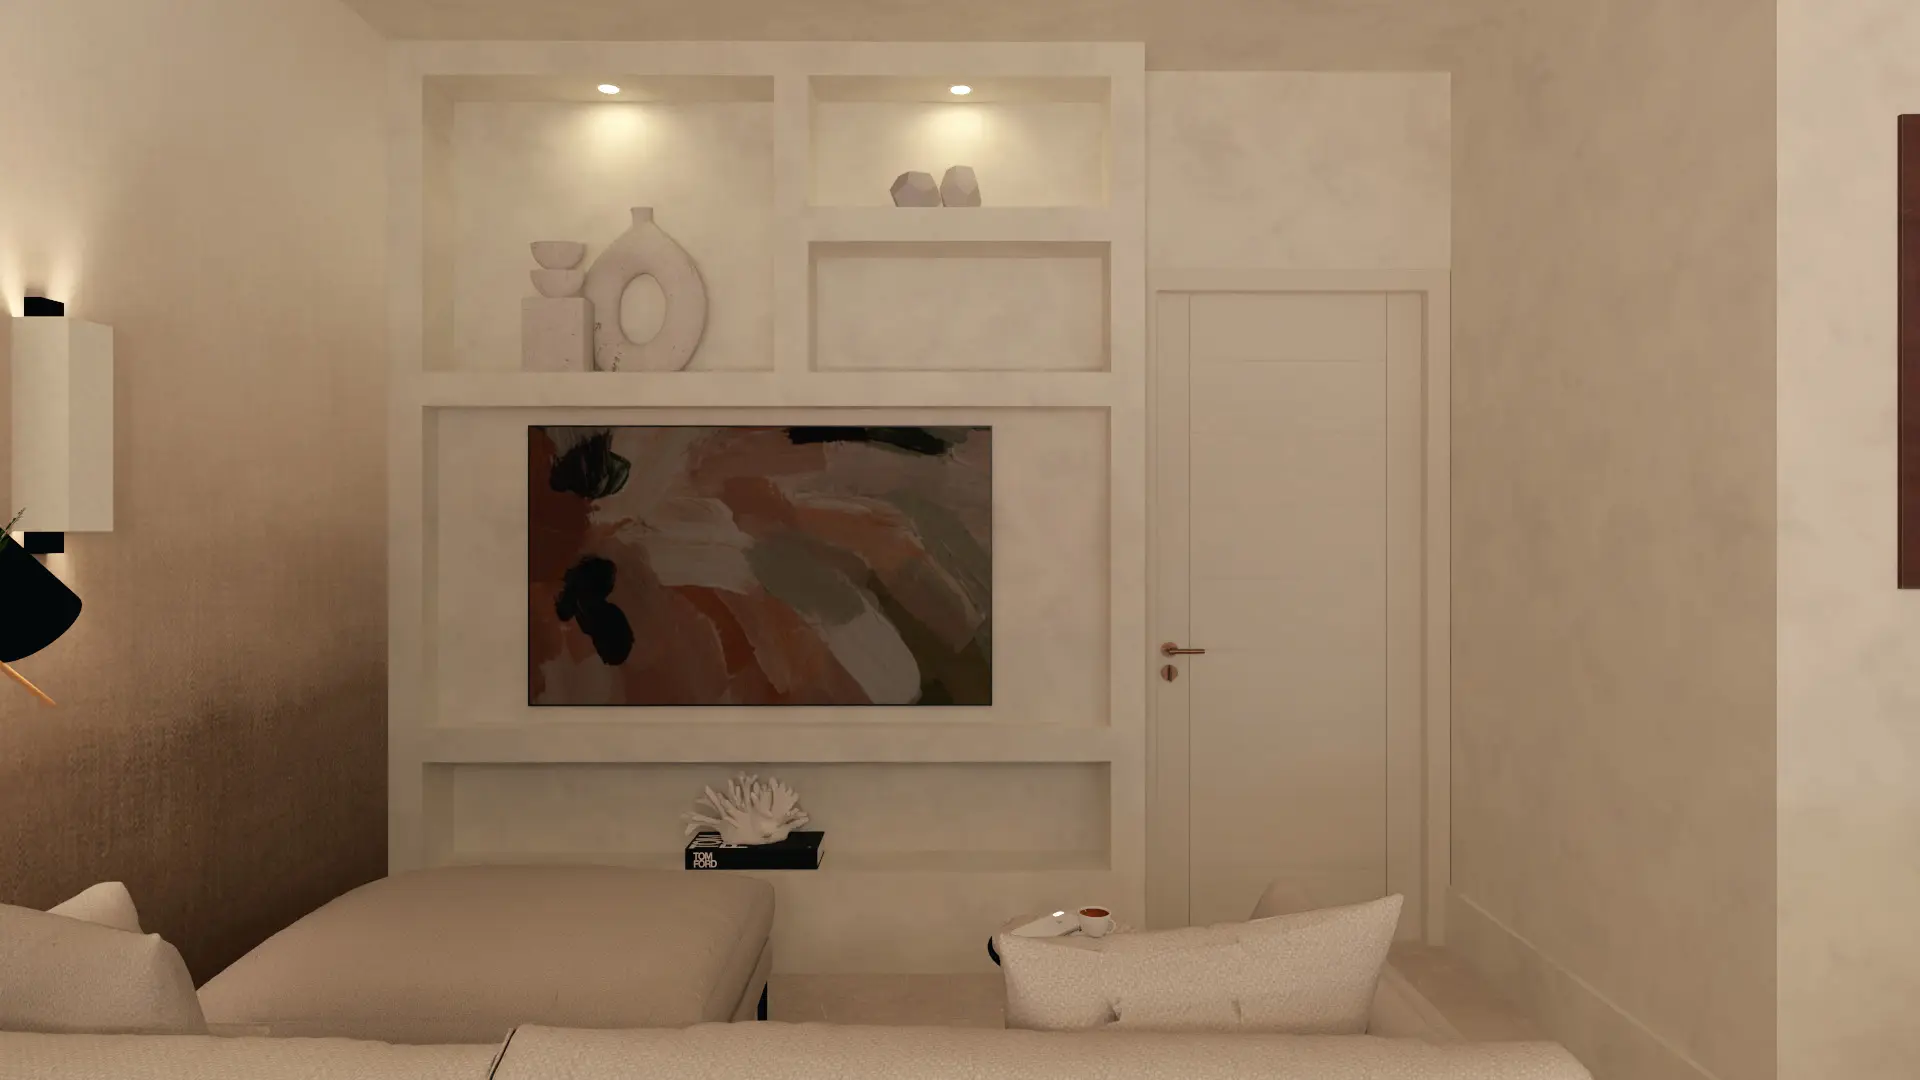
View through to the terrace
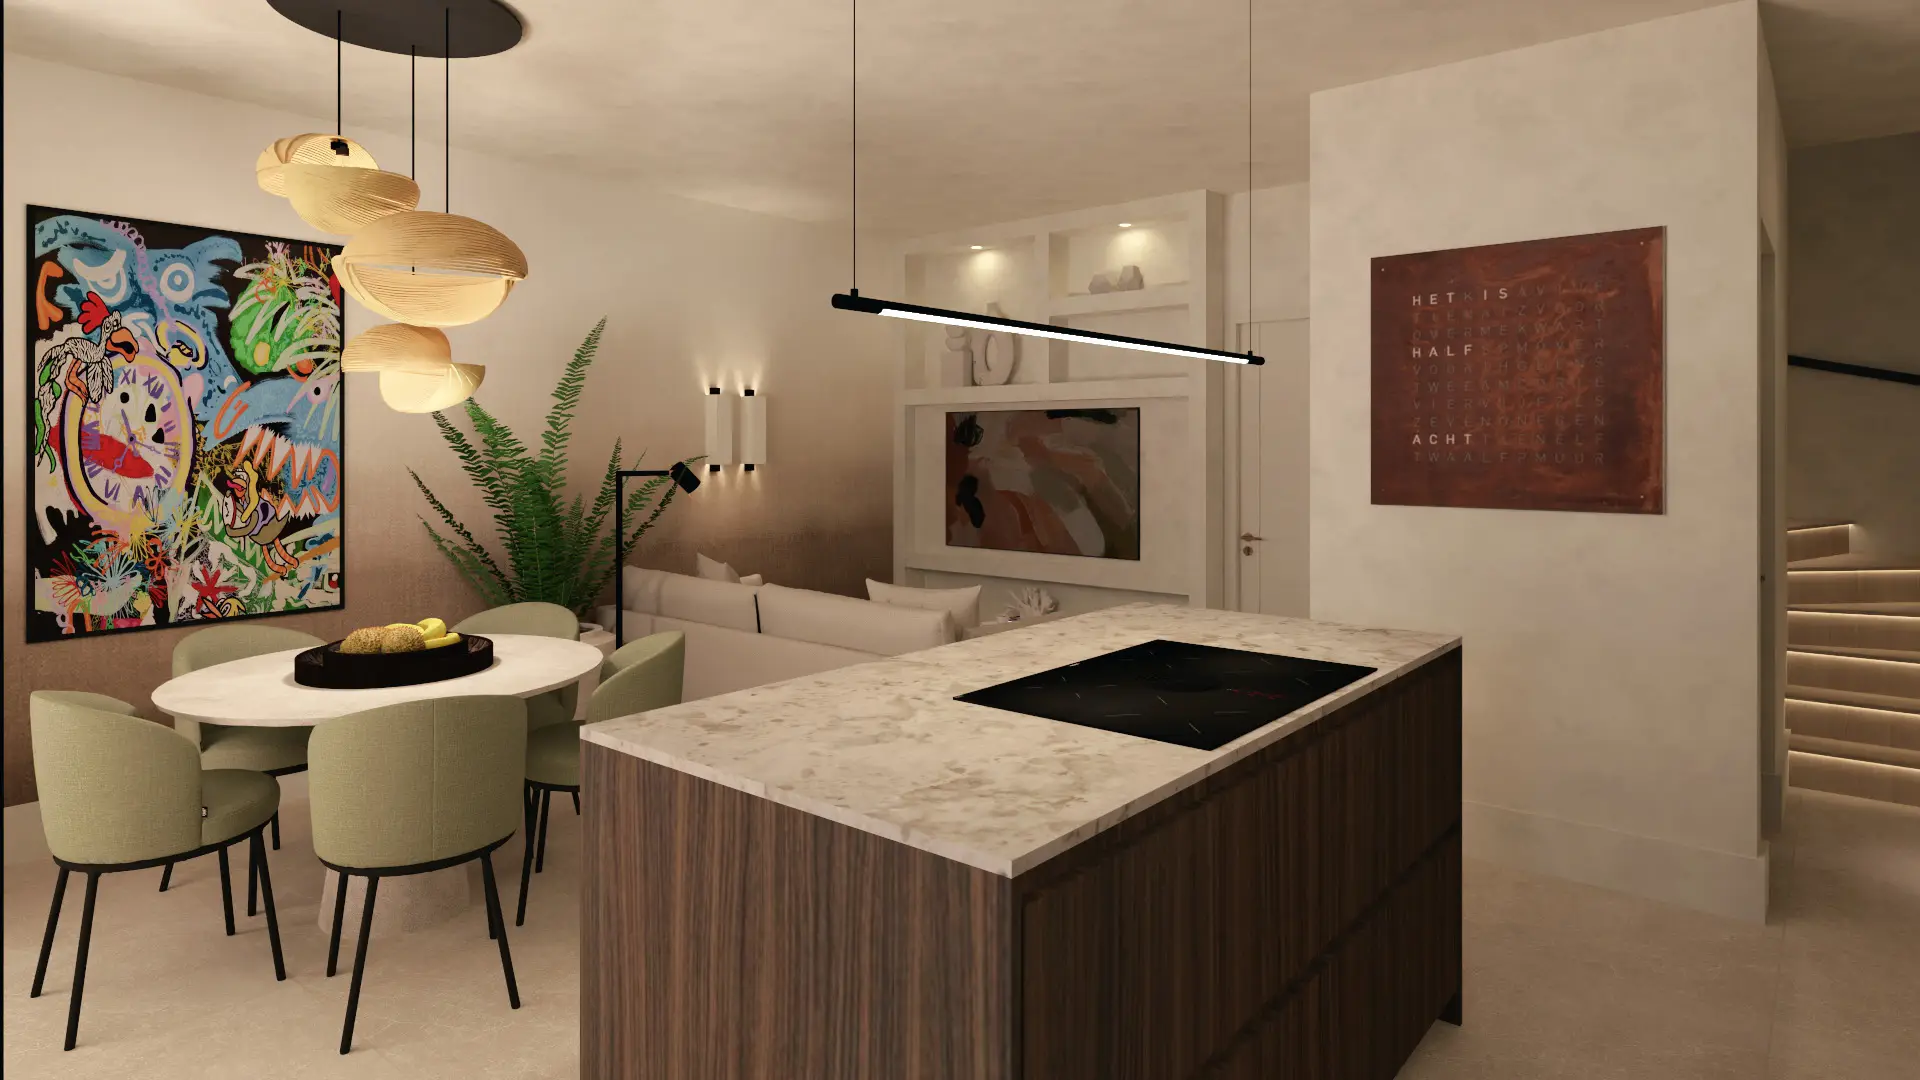
Kitchen island with stone worktop
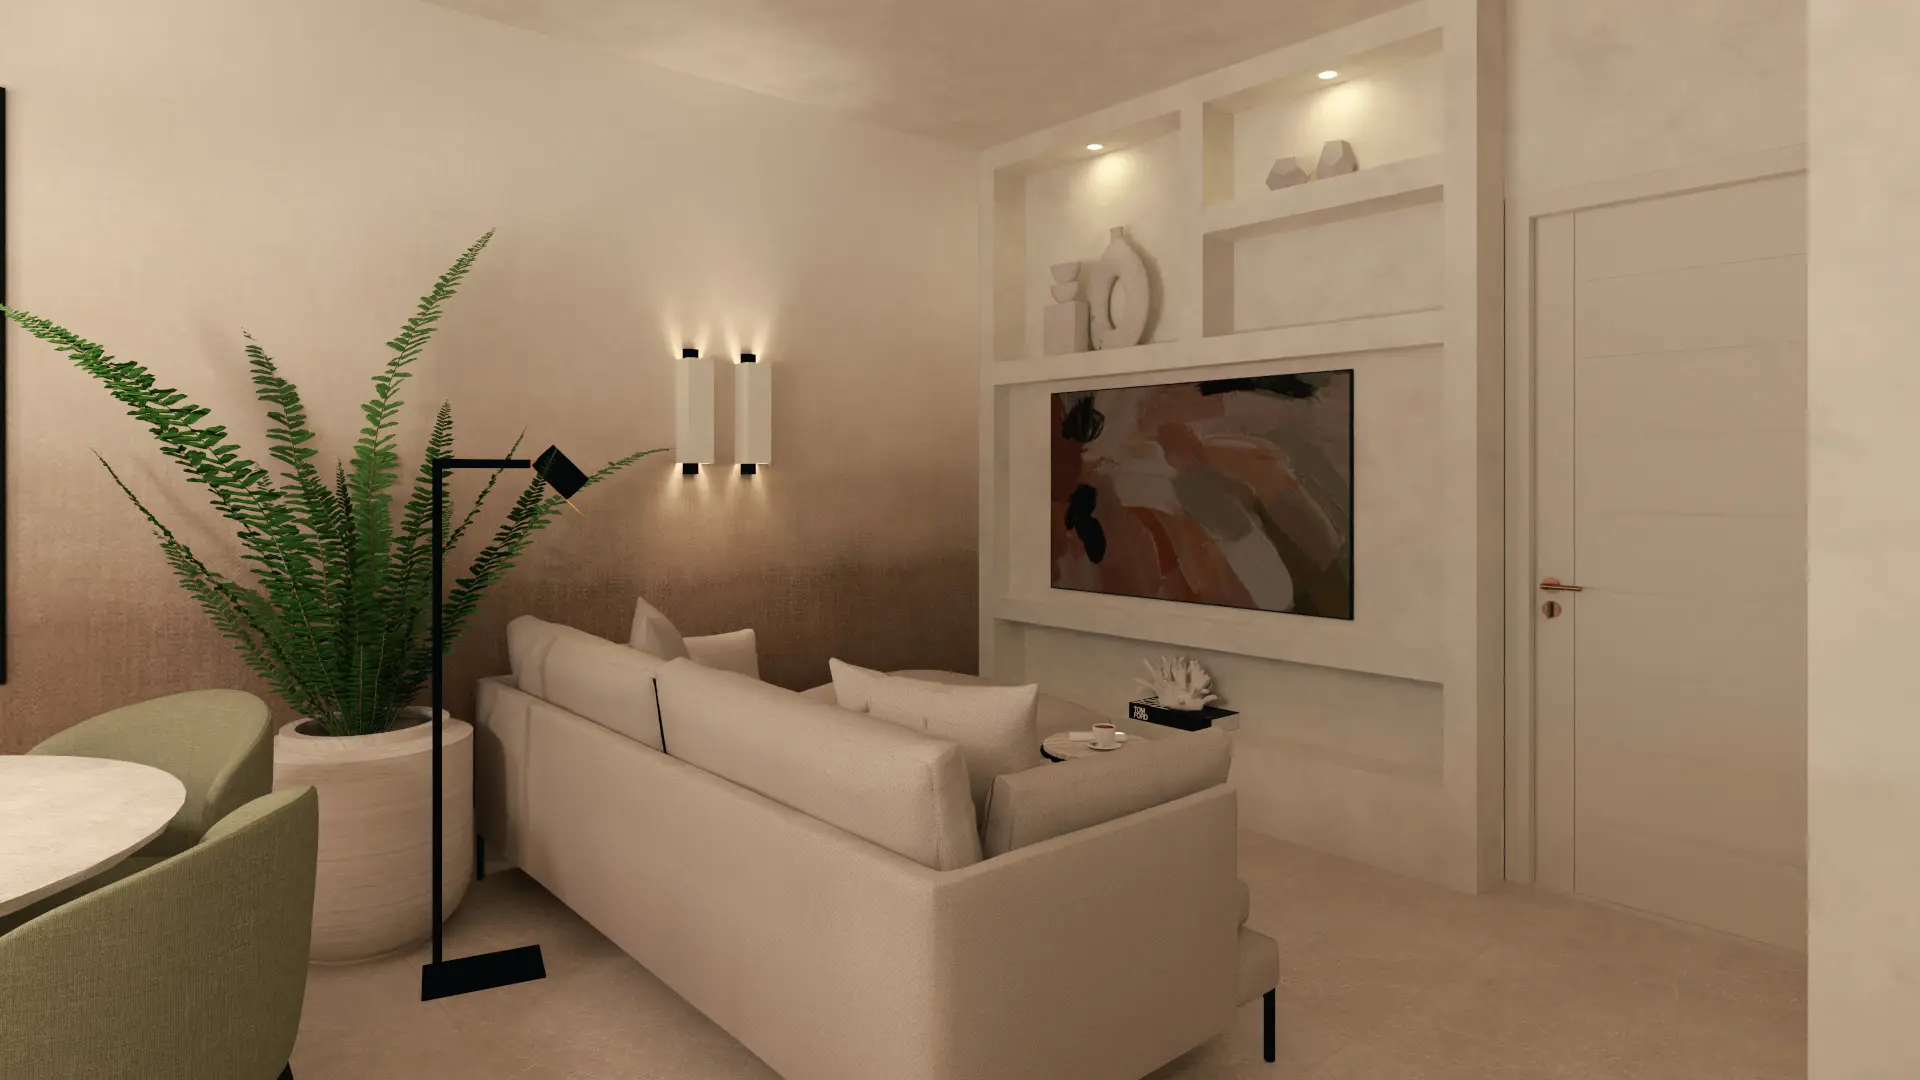
Lounge with olive-green upholstery
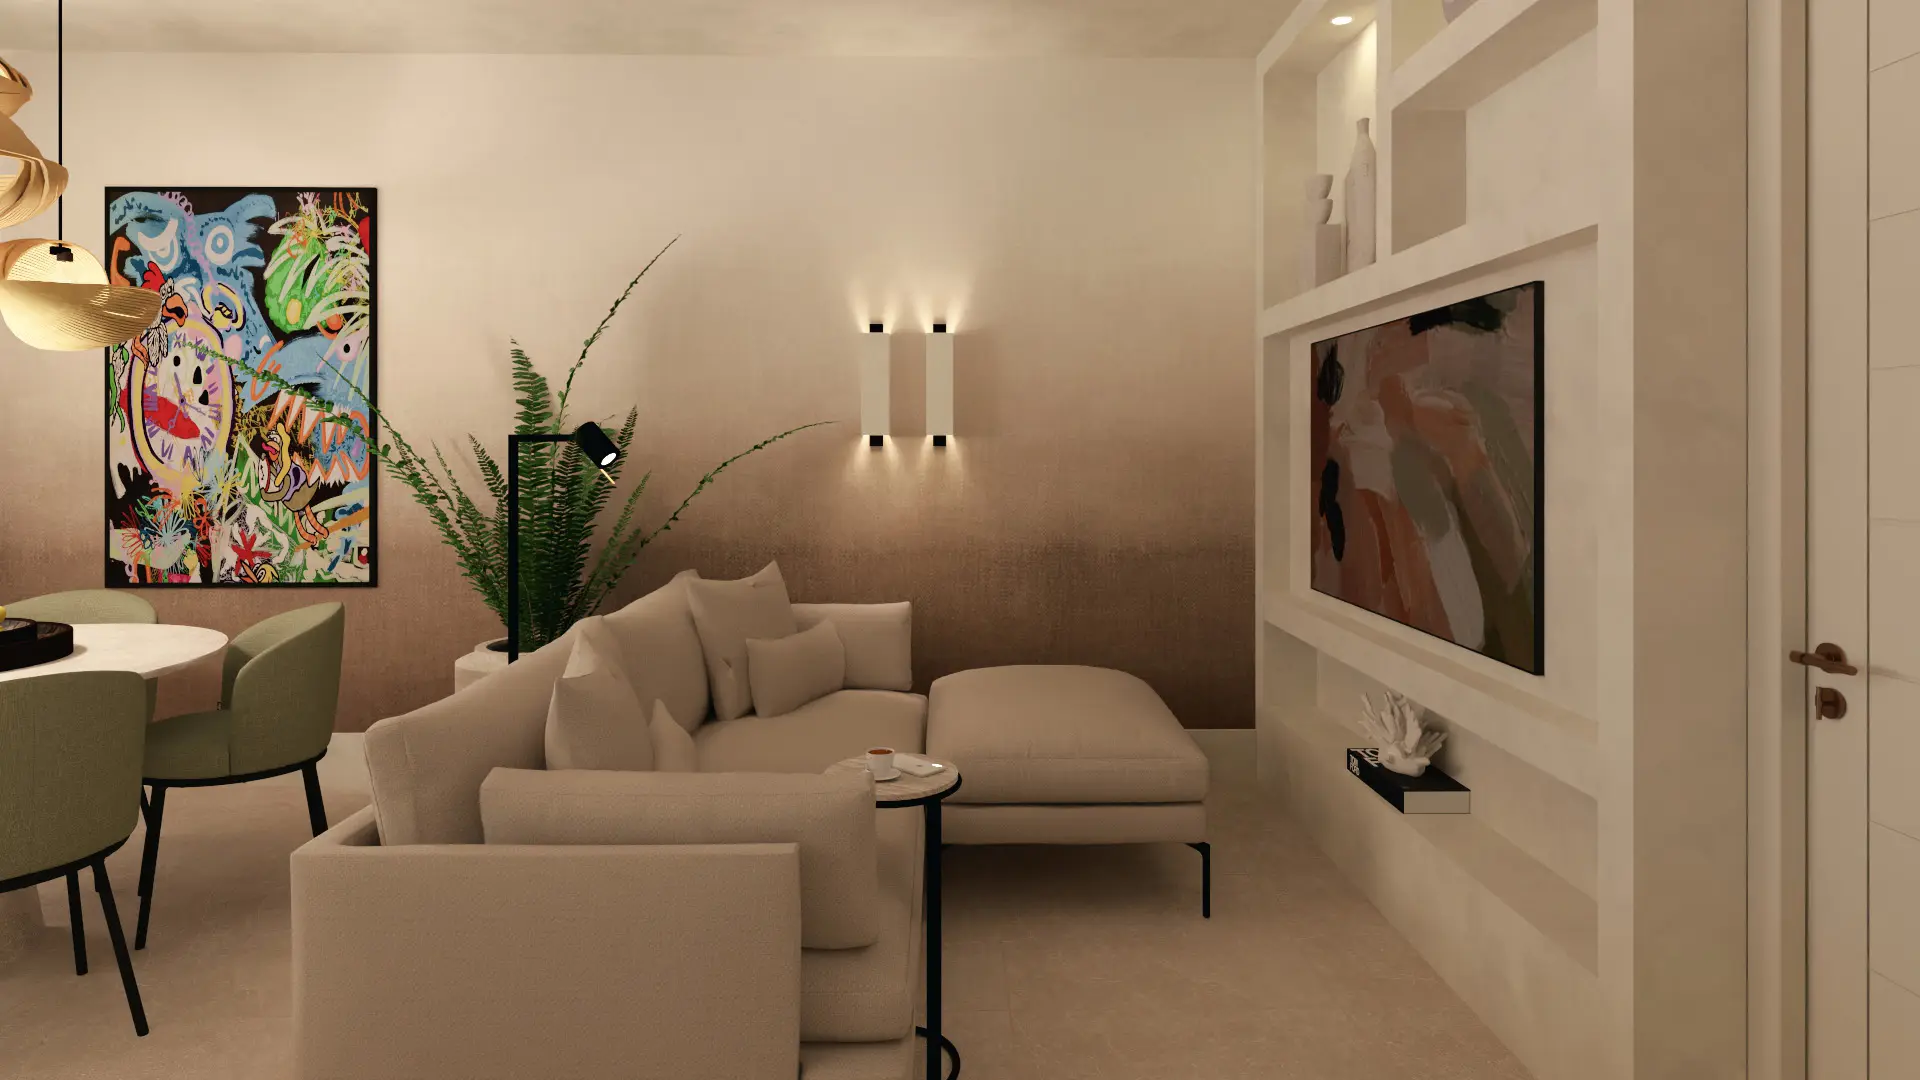
View through to the terrace
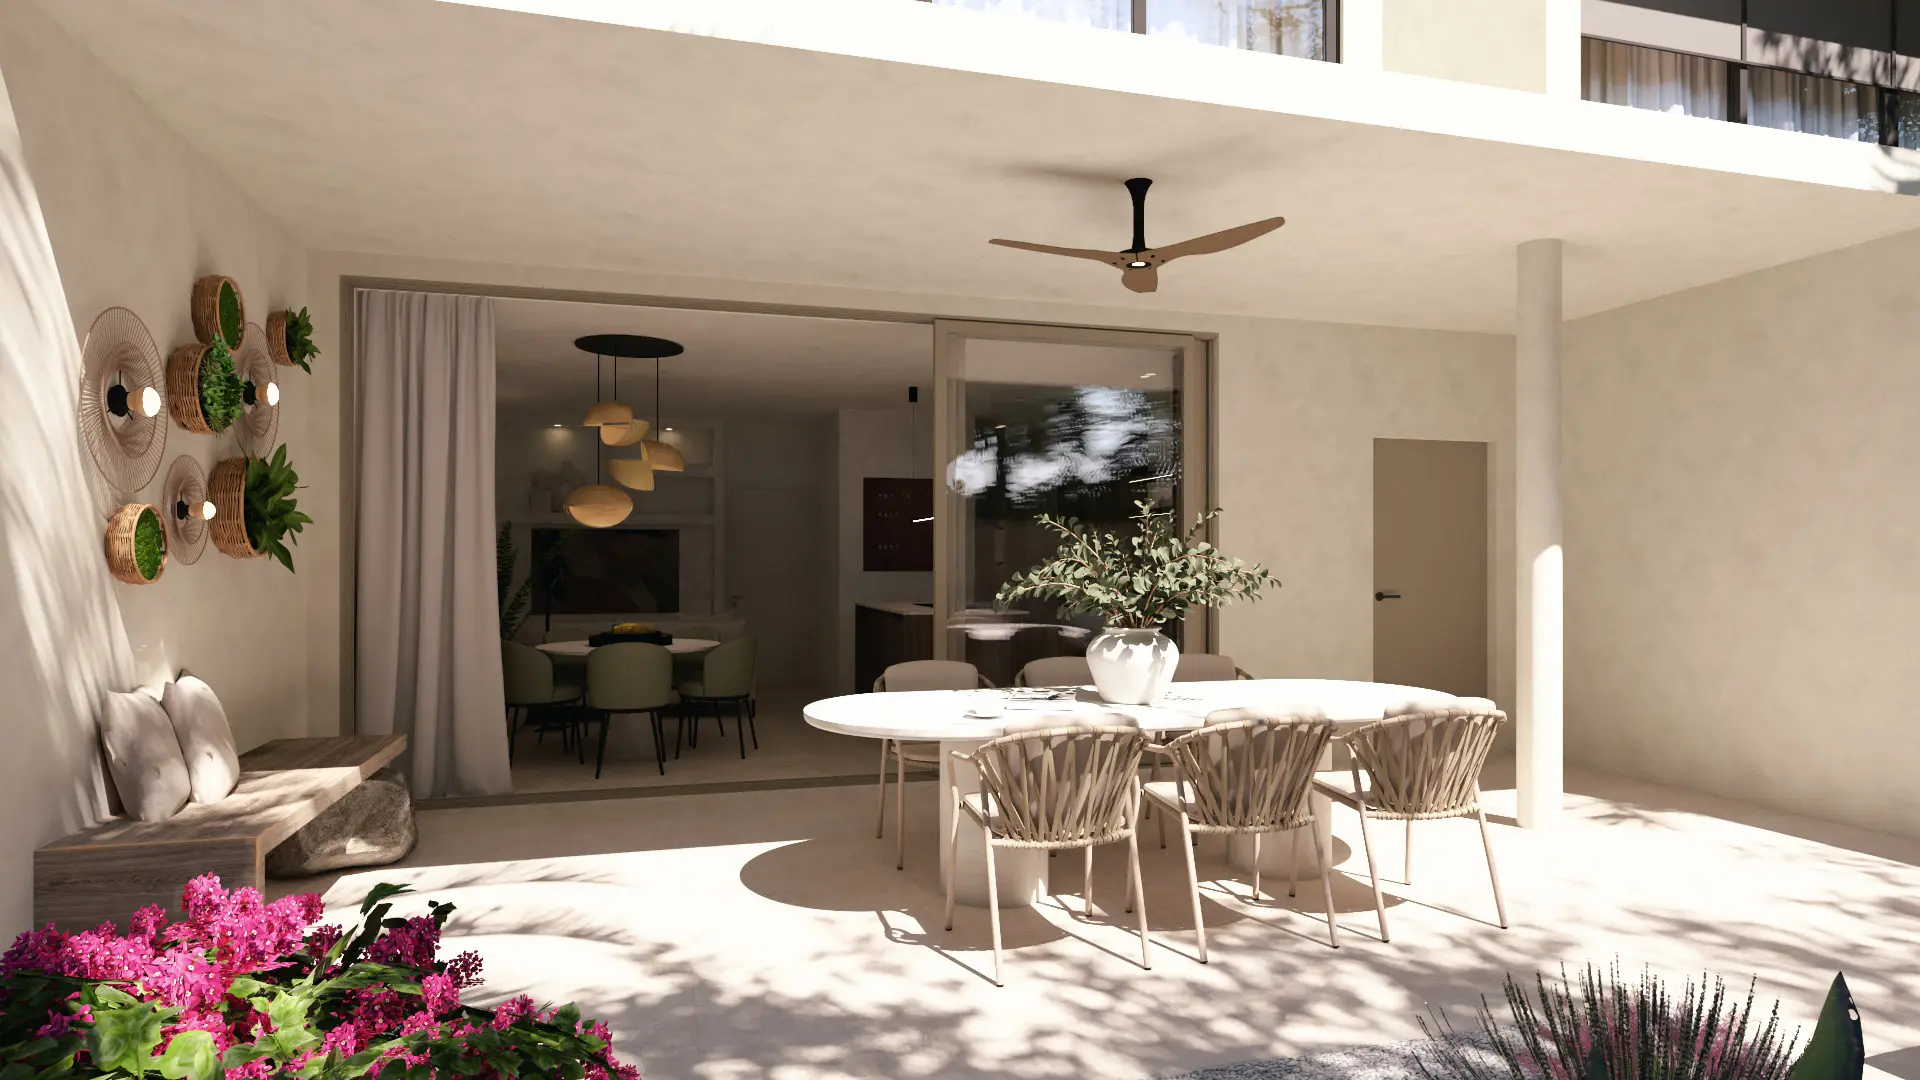
Outdoors
Terrace & garden
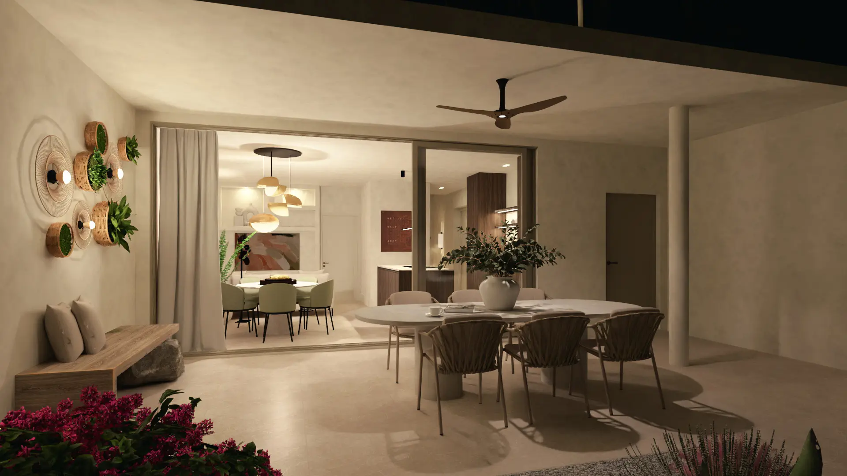
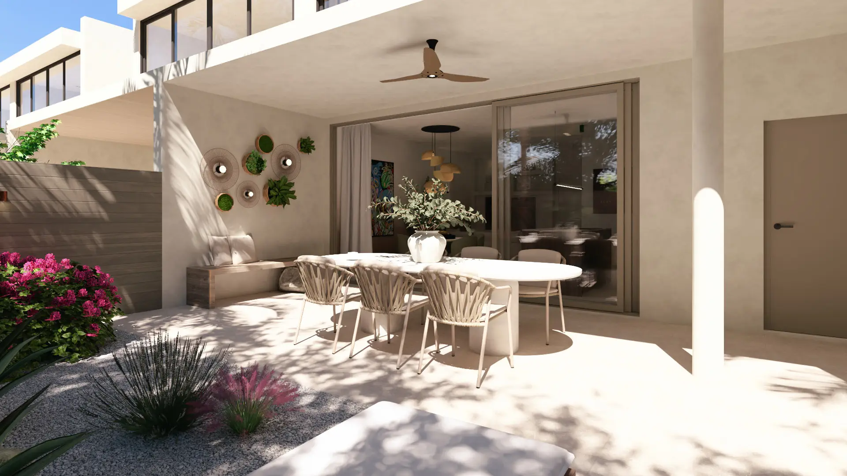
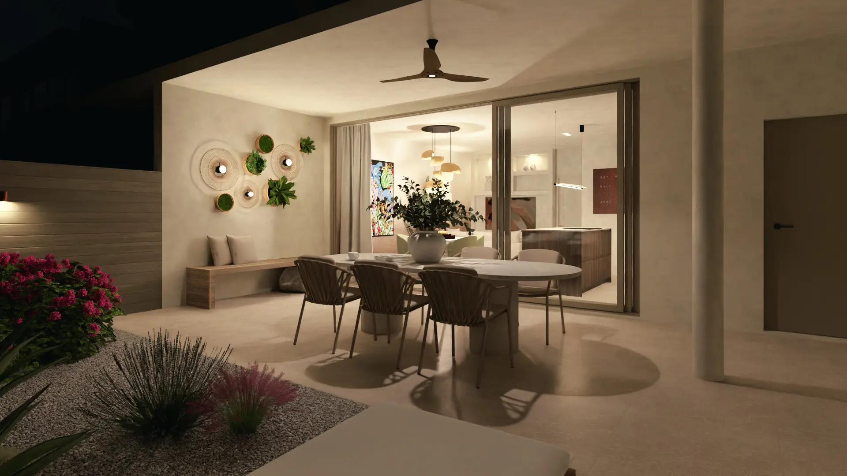
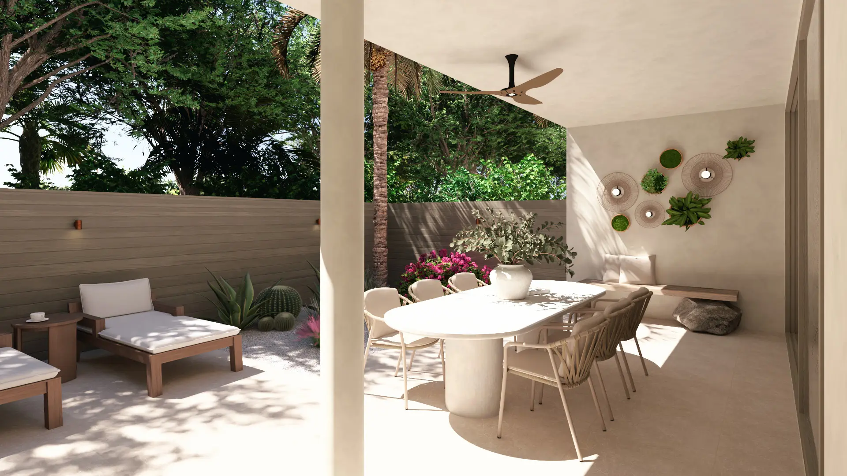
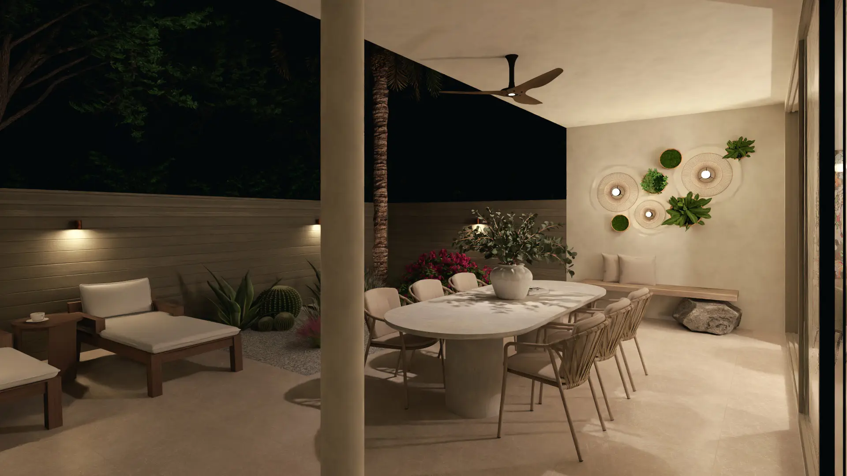
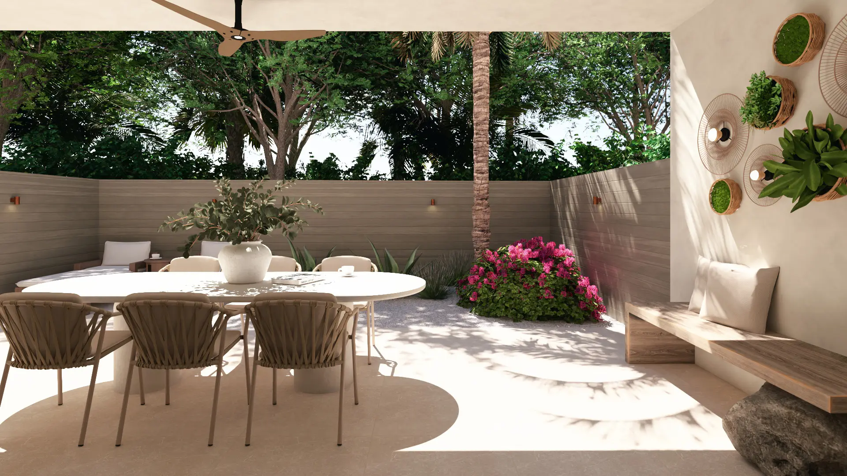
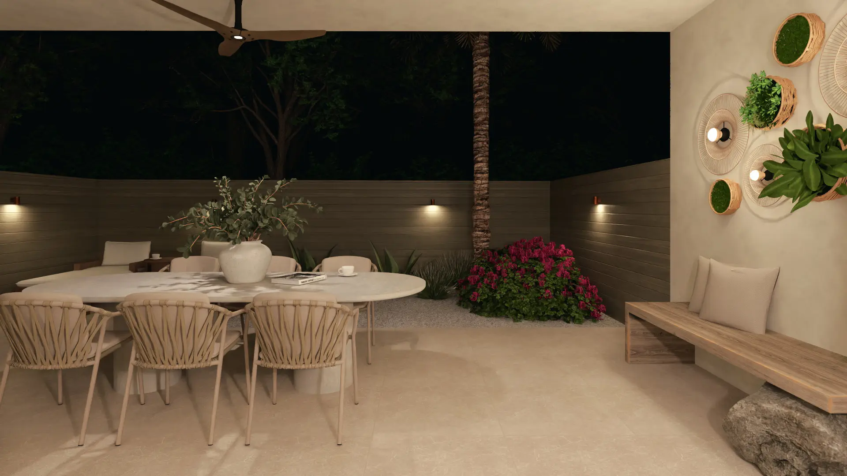
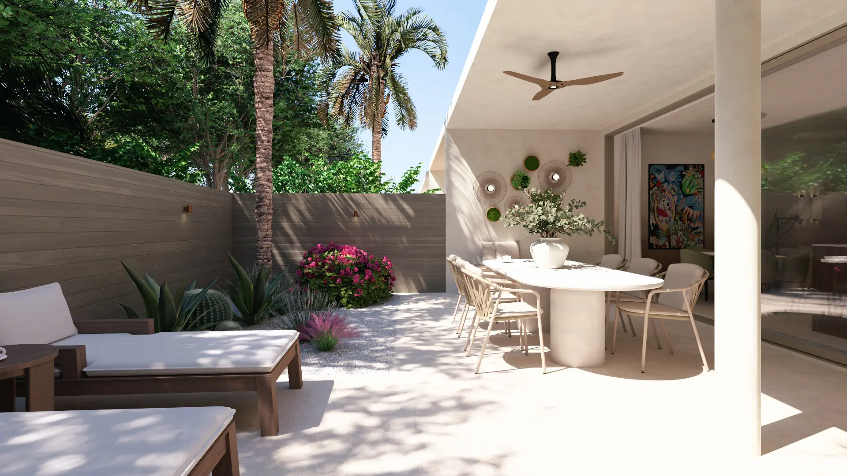
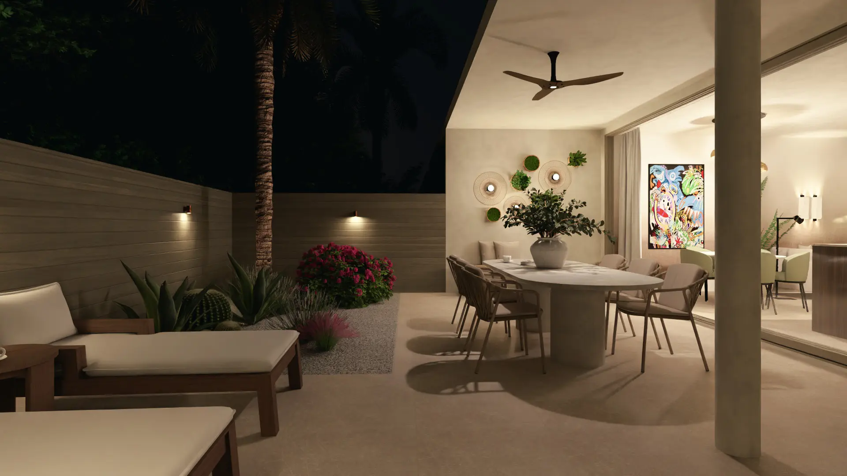
The covered terrace is a second living room: dining table, lounge corner and a garden that flows into the greenery of the park. Use the day/night switch to see how the terrace transforms in the evening: warmer light, longer shadows.
Ground floor
Study with en-suite bathroom
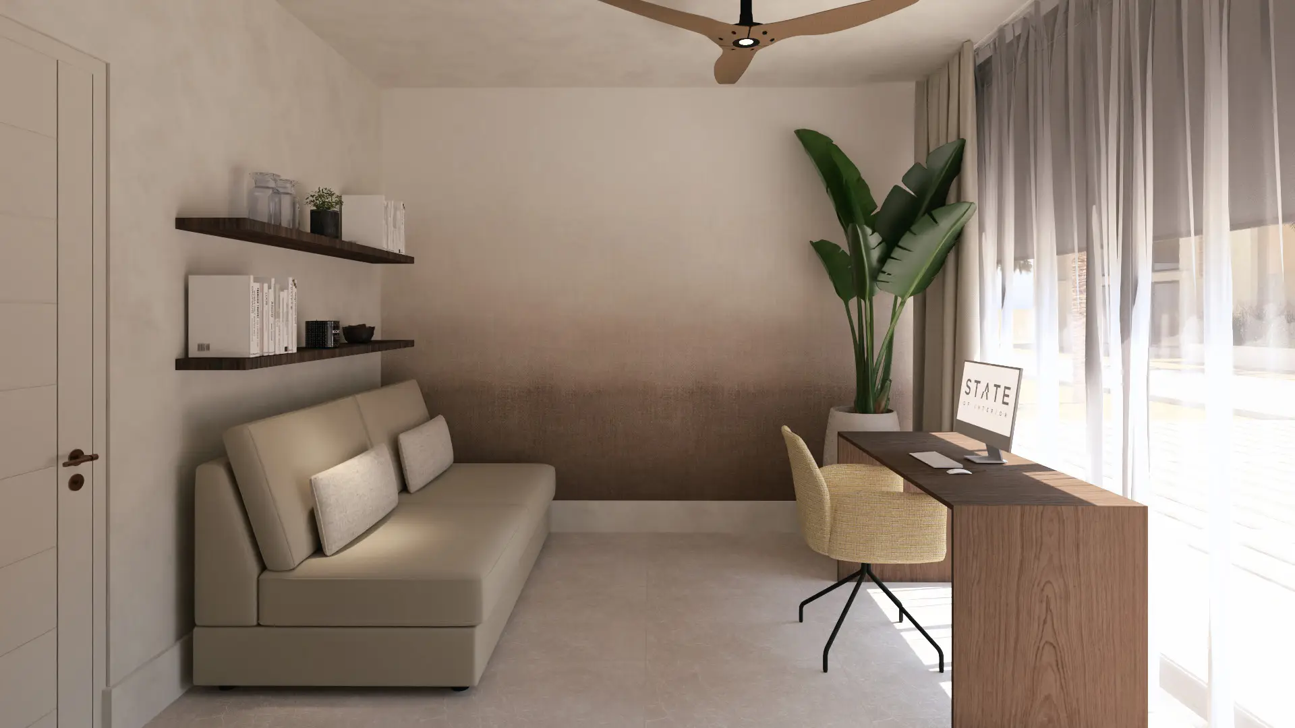
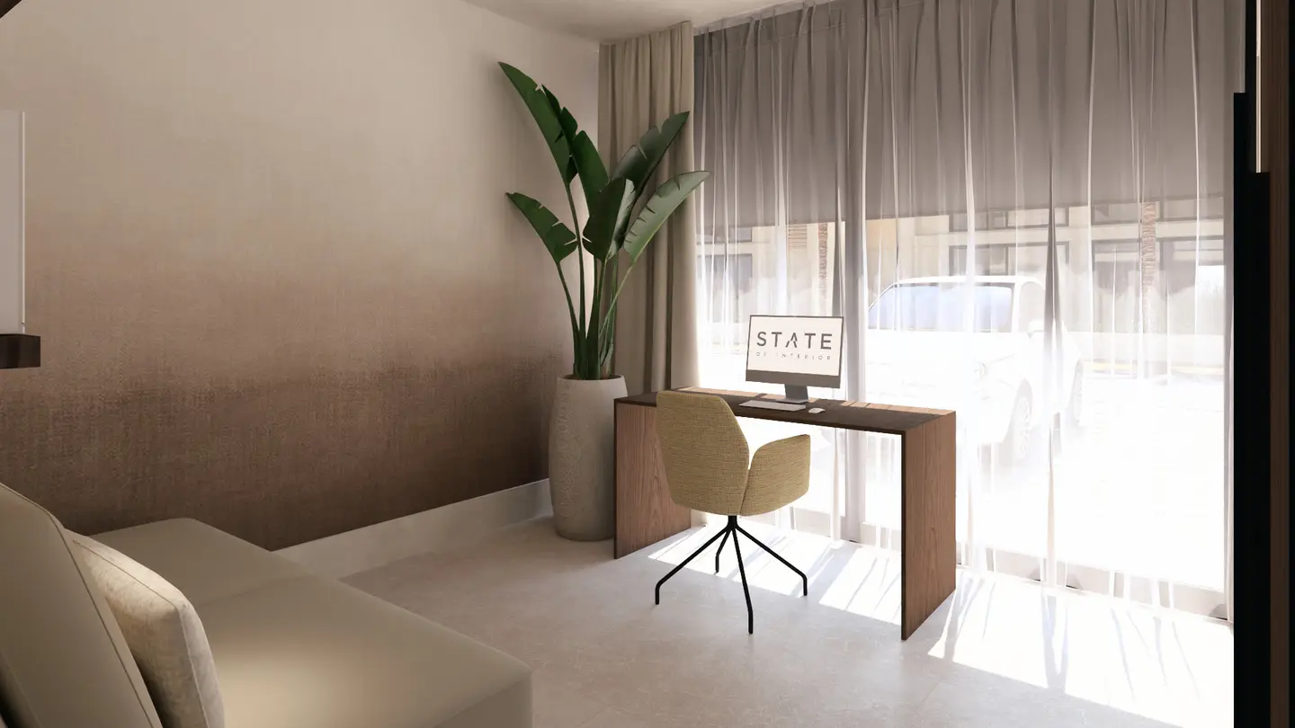
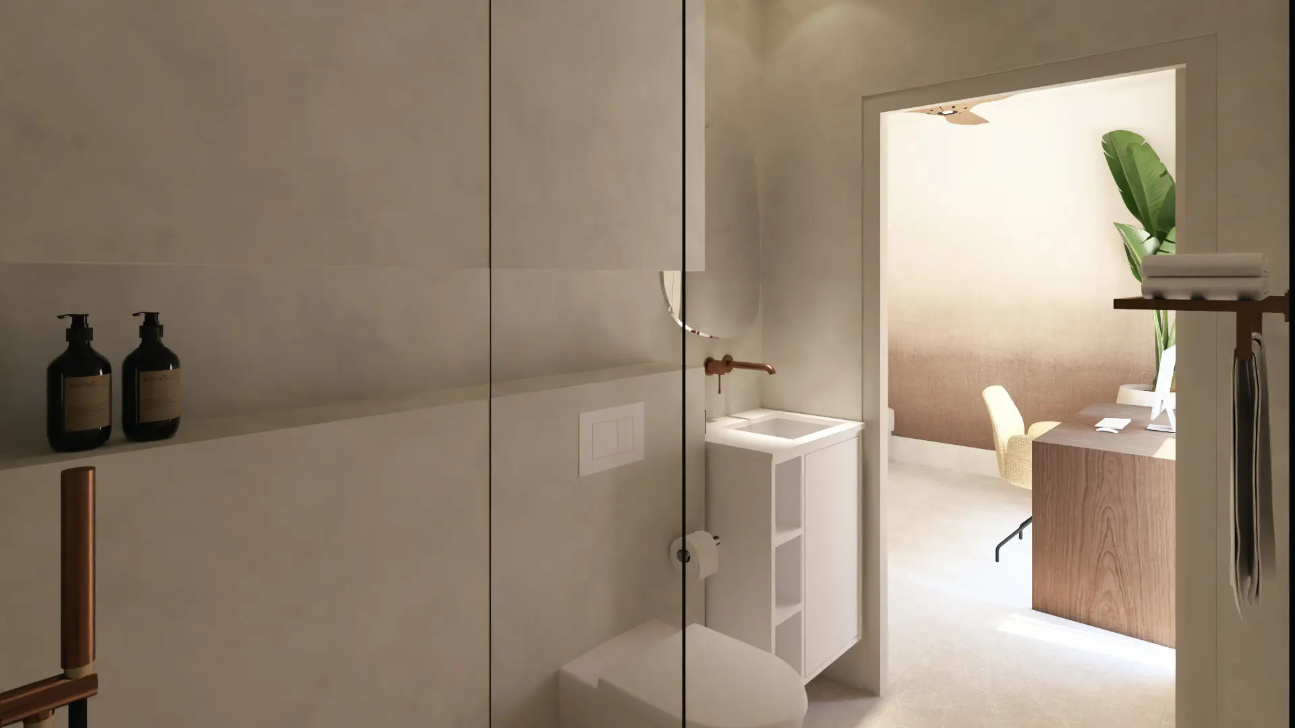
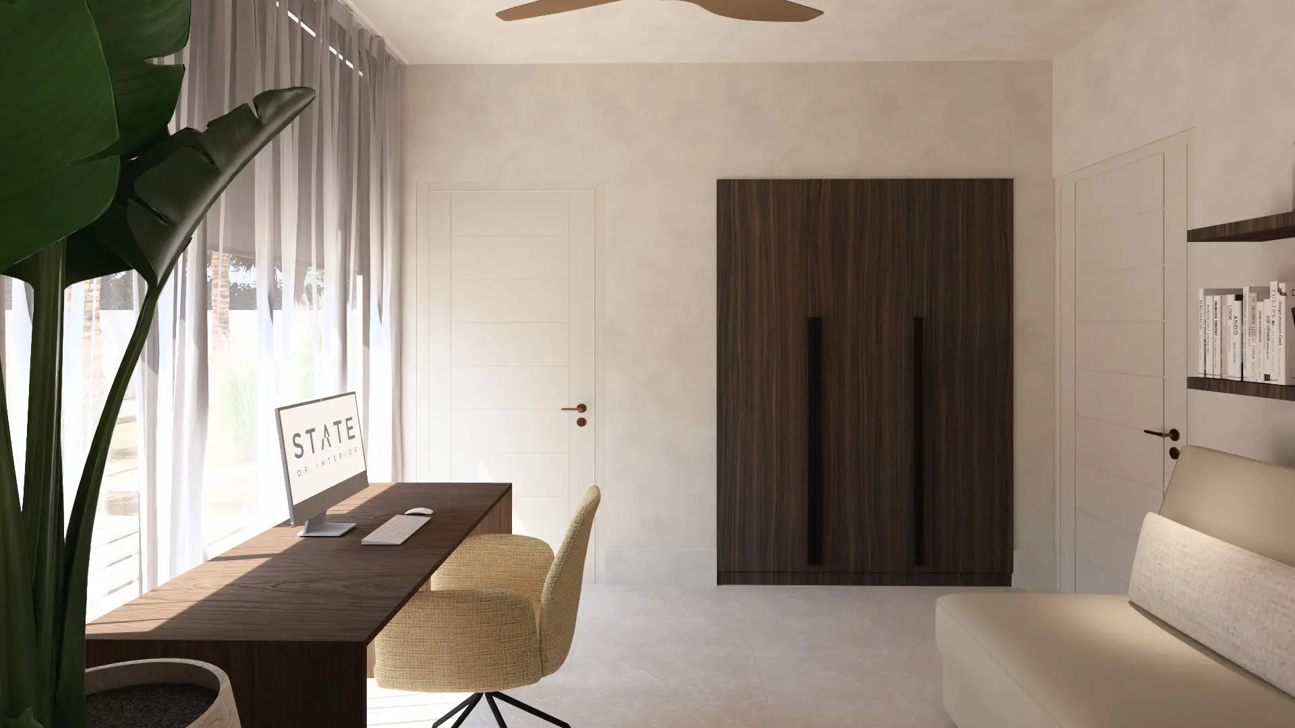
The ground-floor study has a built-in desk, a wall of cabinets and its own bathroom, which makes it just as good a third (guest) bedroom. Handy if you live on Bonaire but work for a Dutch employer.
Built-in walnut desk
En-suite bathroom next to the study
First floor
Landing & bathroom
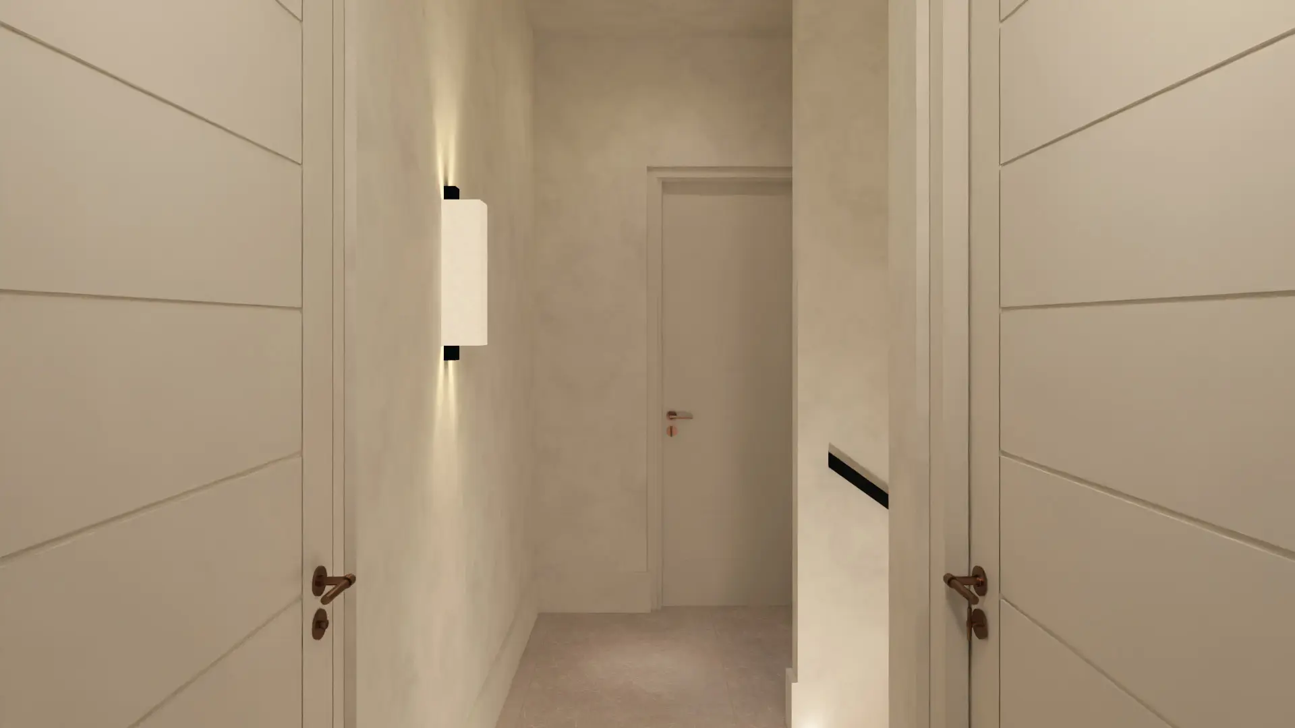
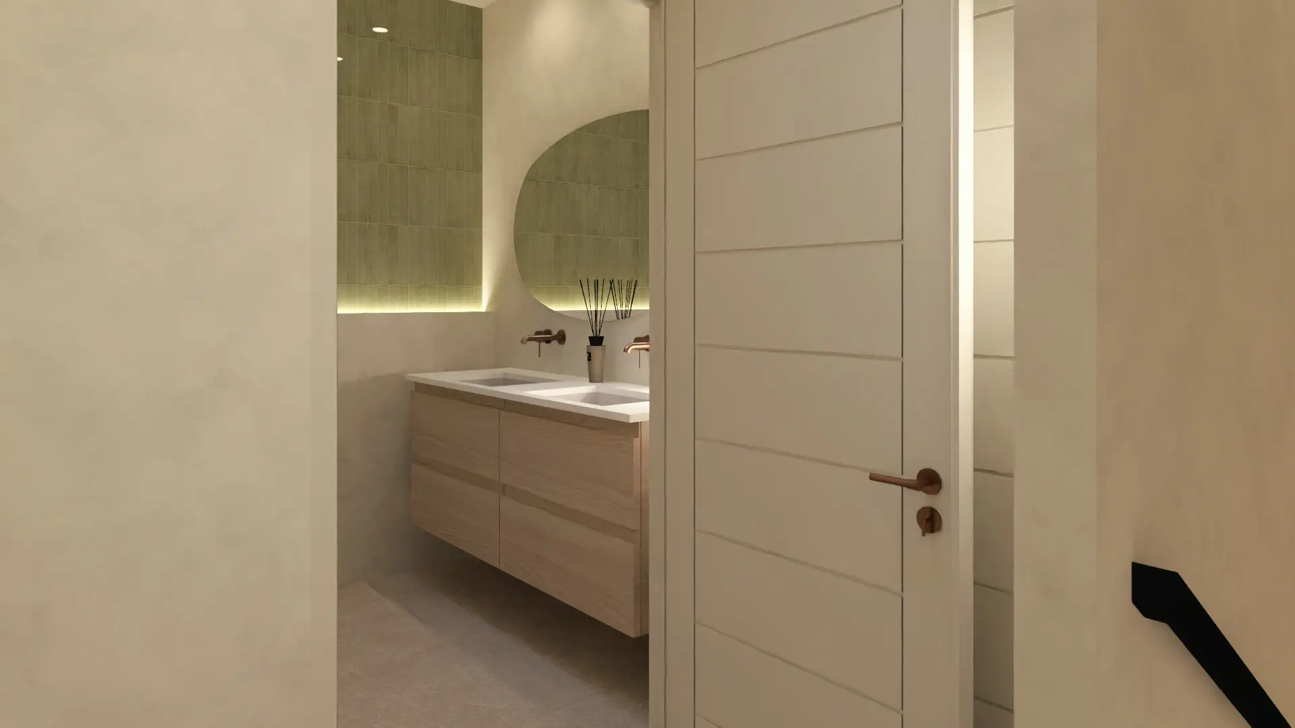
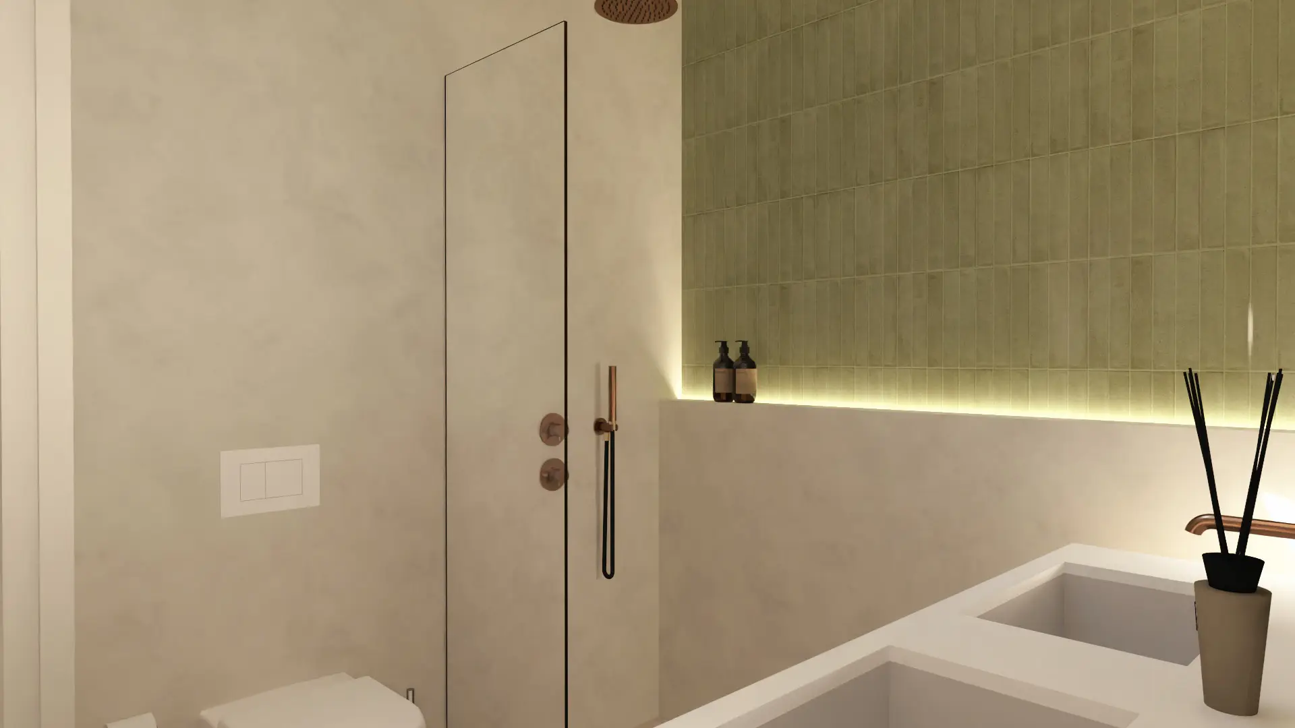
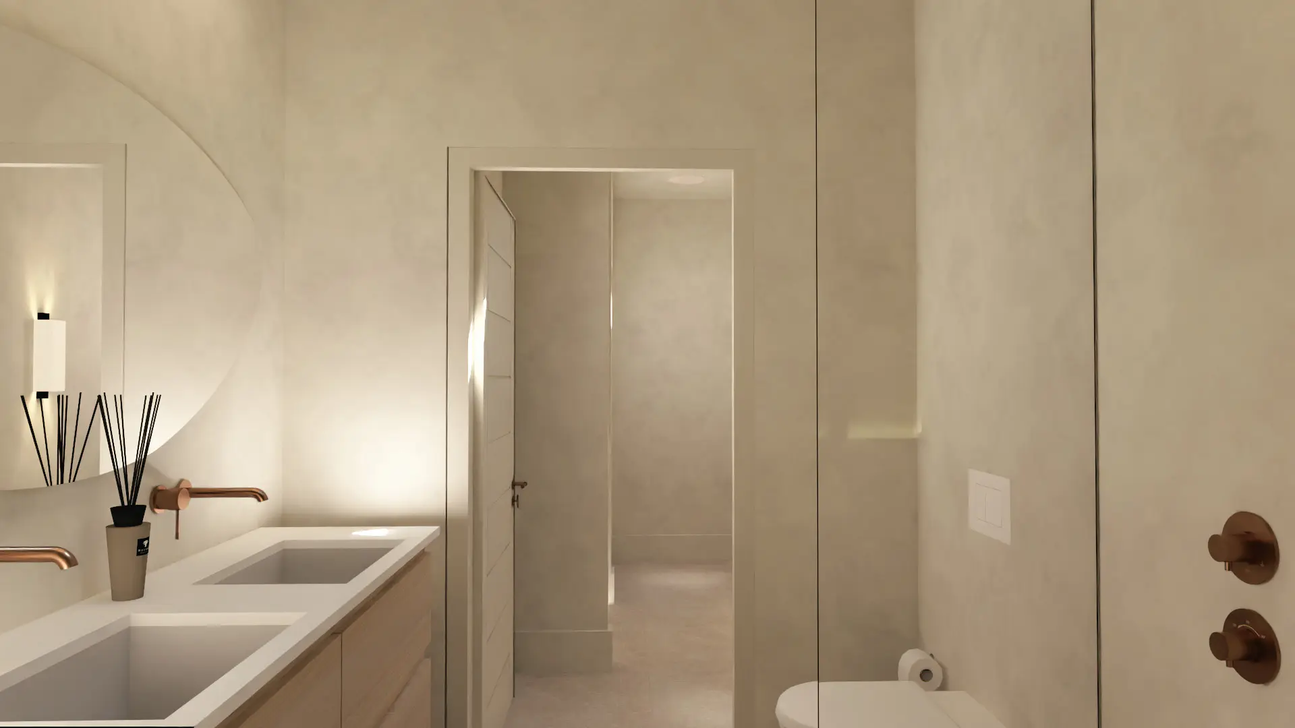
Upstairs, a bright landing divides the floor. The family bathroom has a double vanity on a travertine top and a spacious walk-in shower.
Travertine and walnut in the bathroom
Walk-in shower
First floor
Bedroom 1
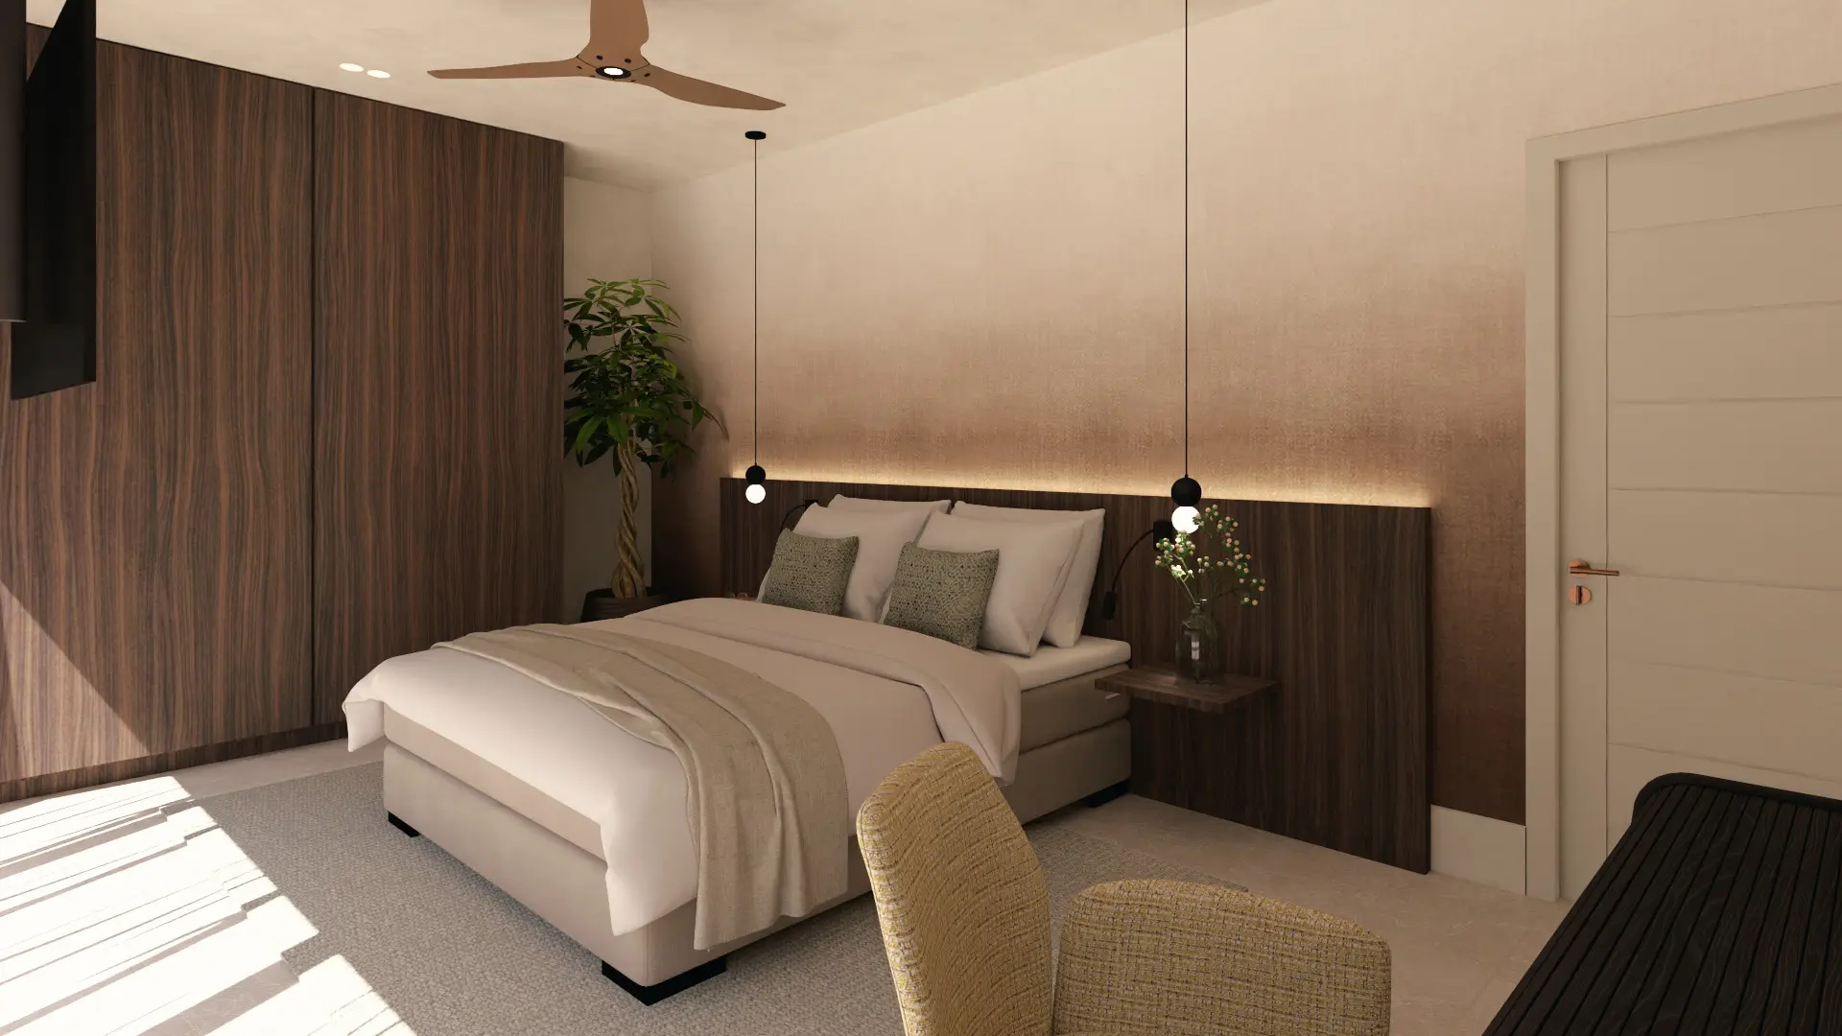
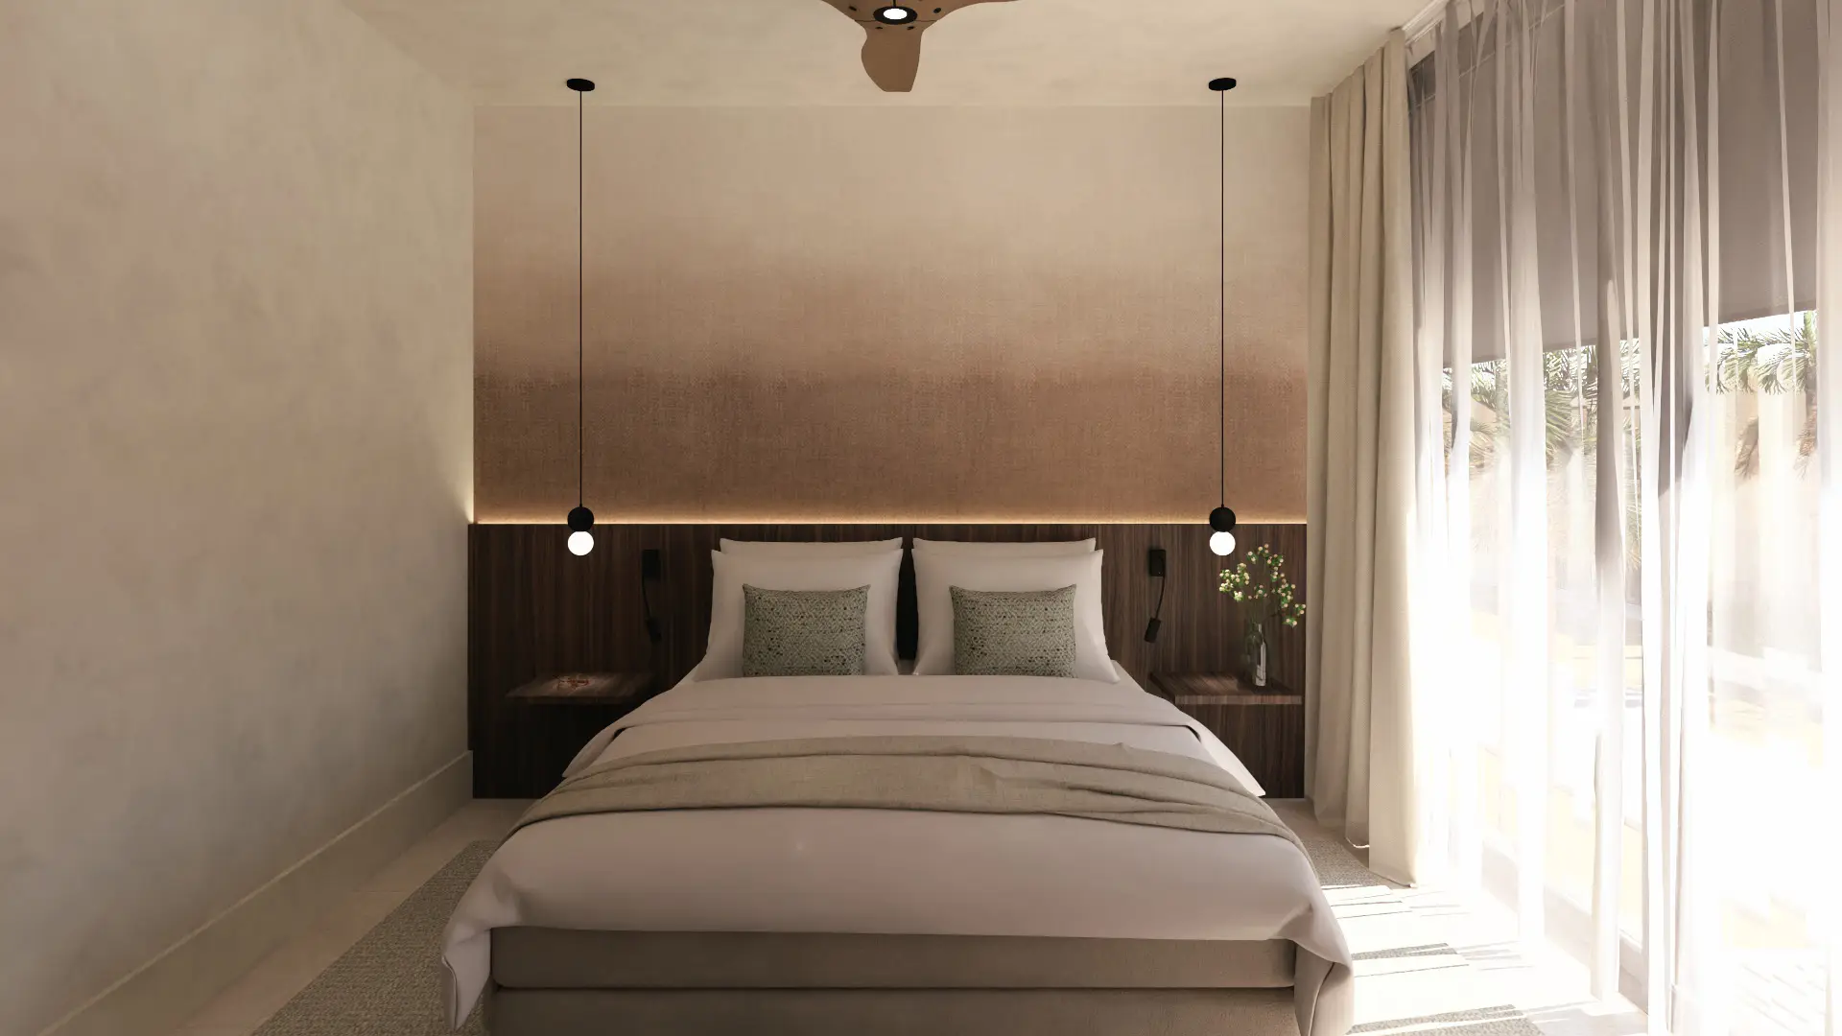
The main bedroom spans the full width of the house, with a wall of wardrobes, a walk-in closet and views of the greenery. The air conditioning works quietly; the timber ceiling does the rest.
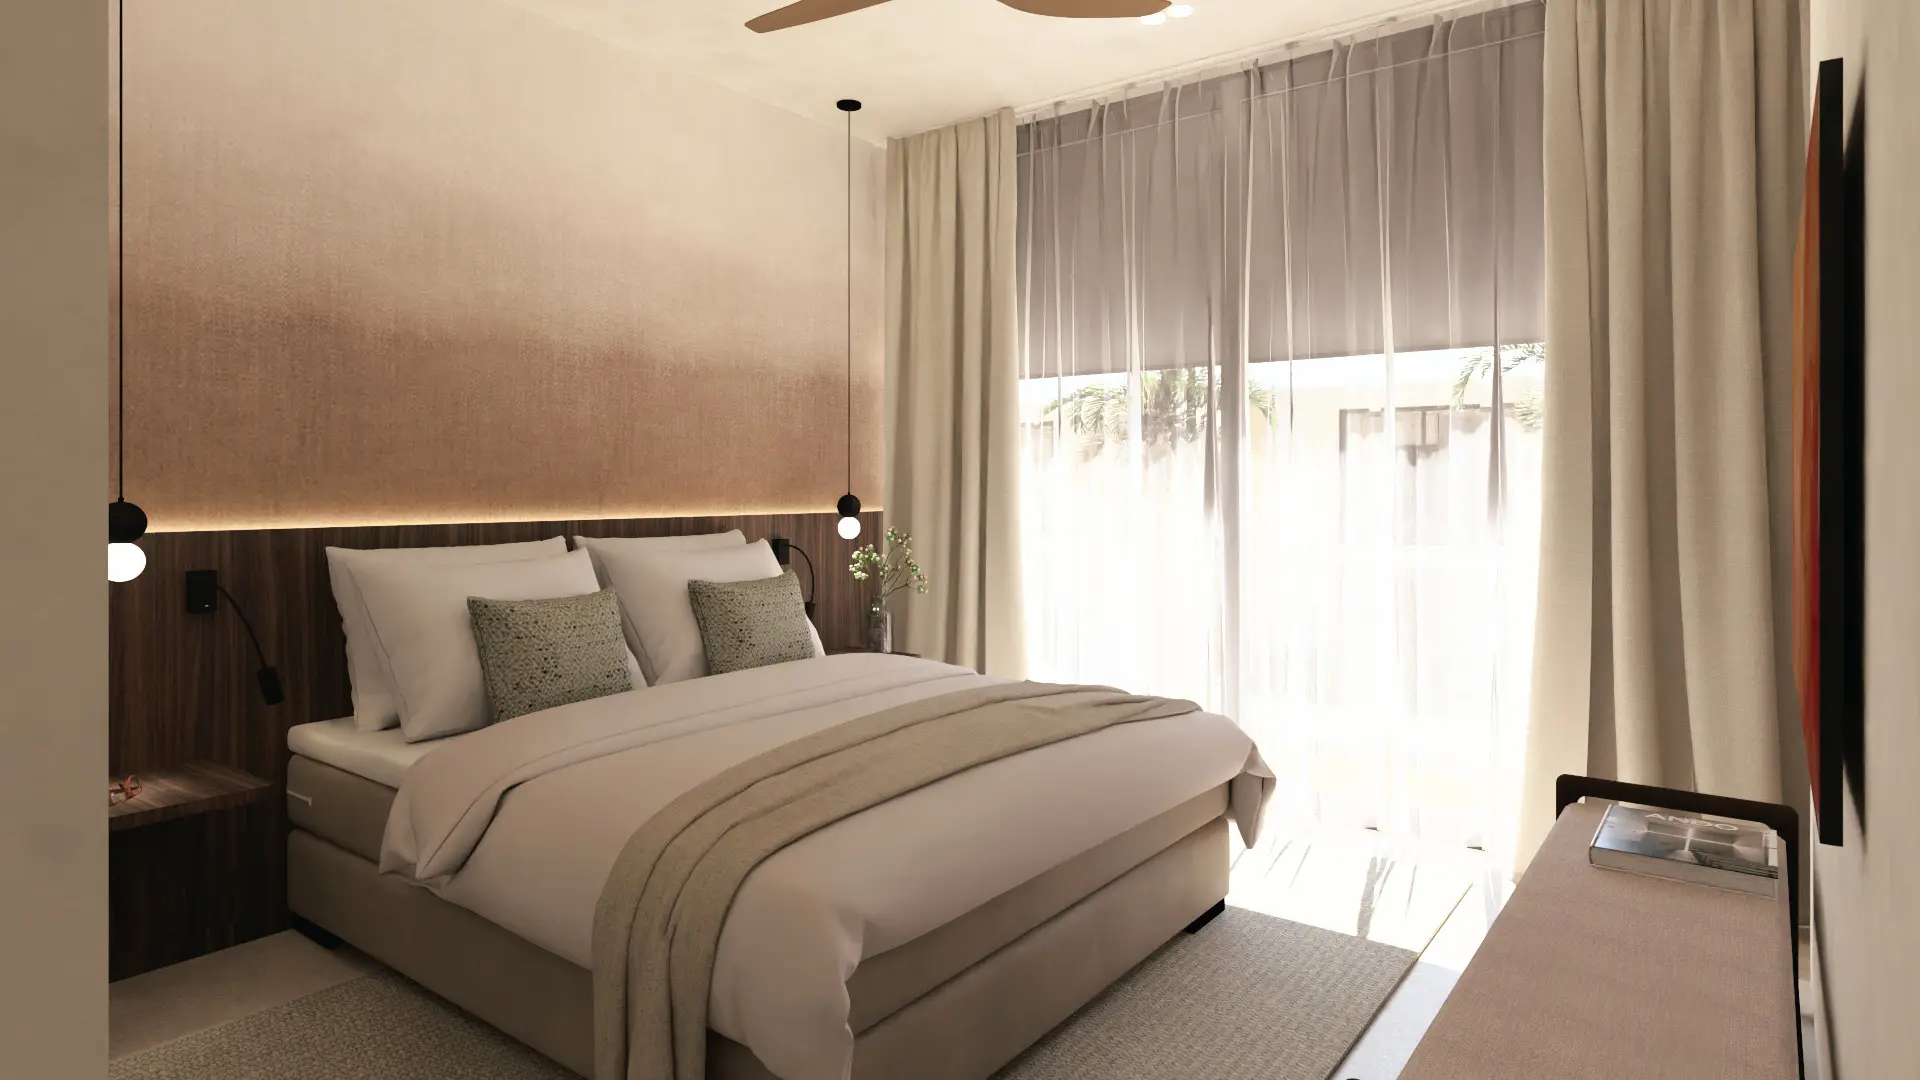
Main bedroom with wardrobe wall
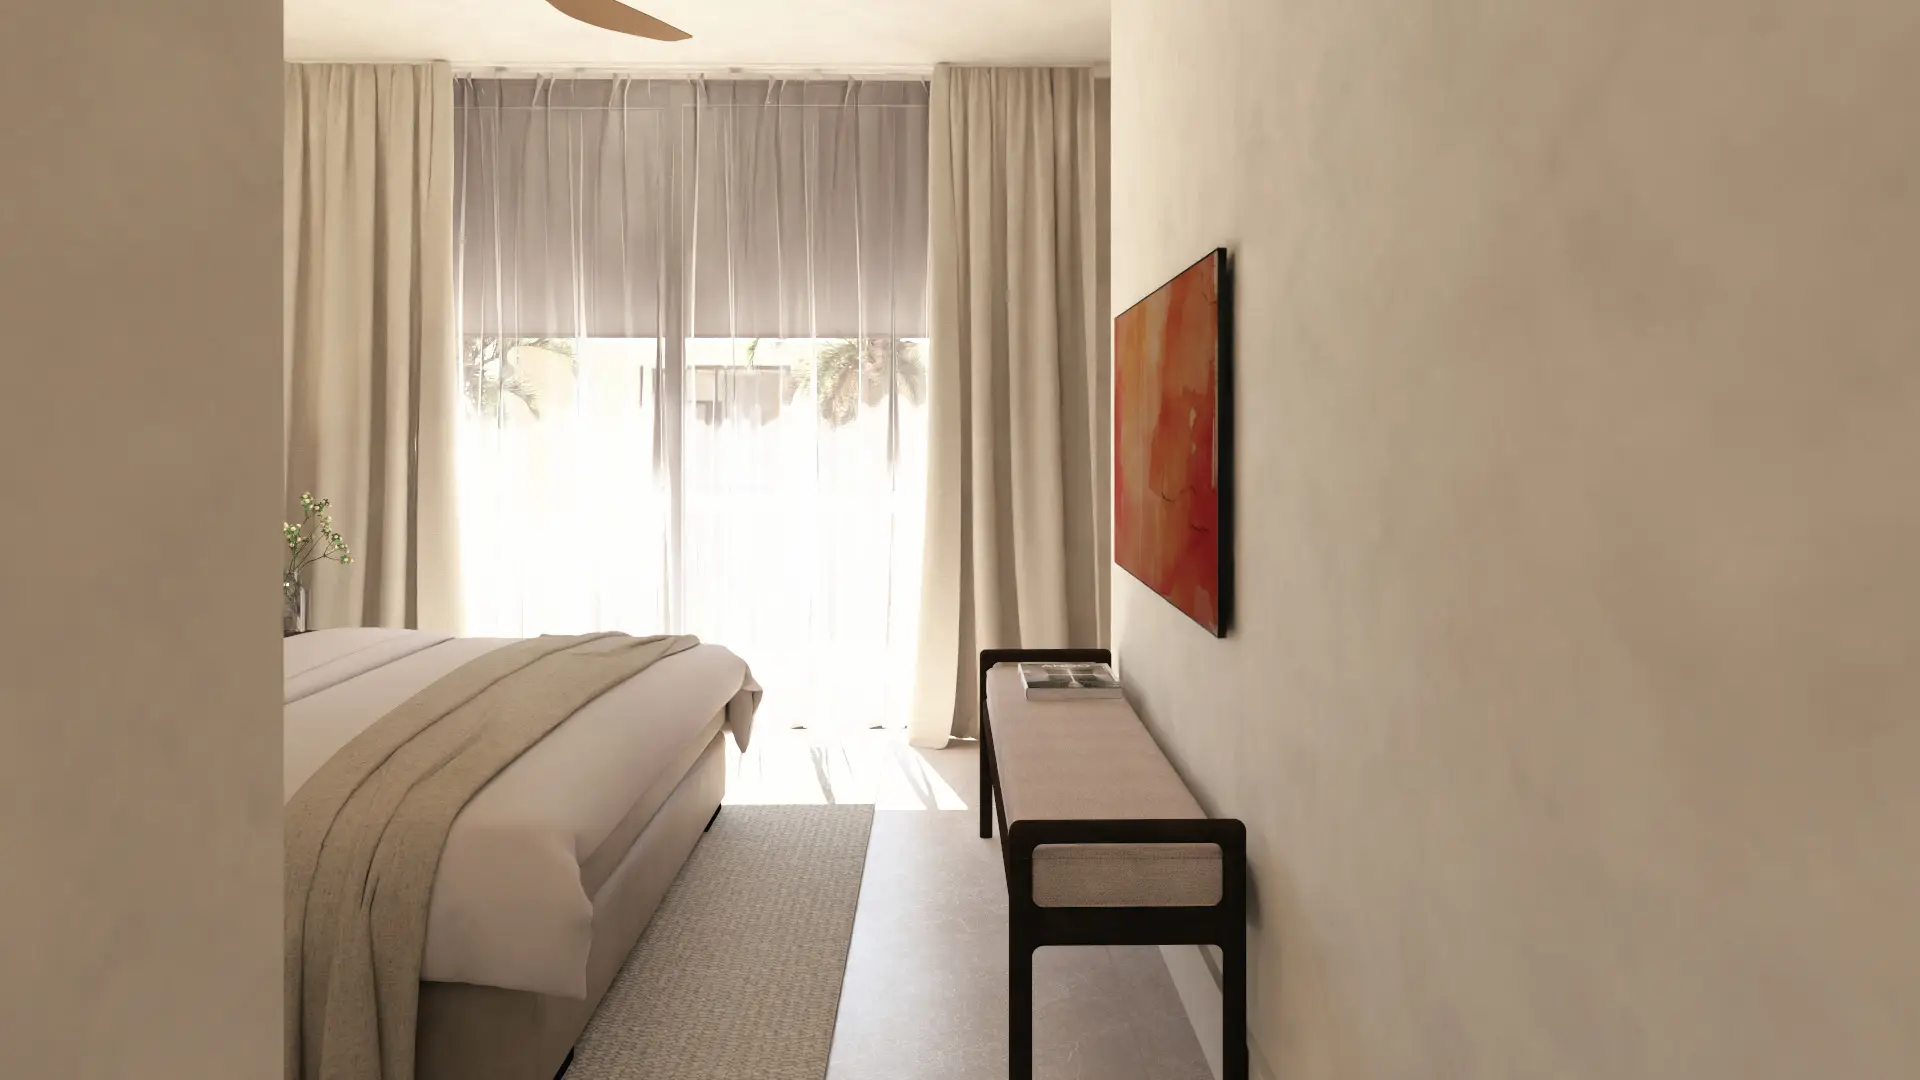
Walk-in closet
First floor
Bedroom 2
The second bedroom comfortably fits a double bed and a desk: usable as a children's room, guest room or second workspace.
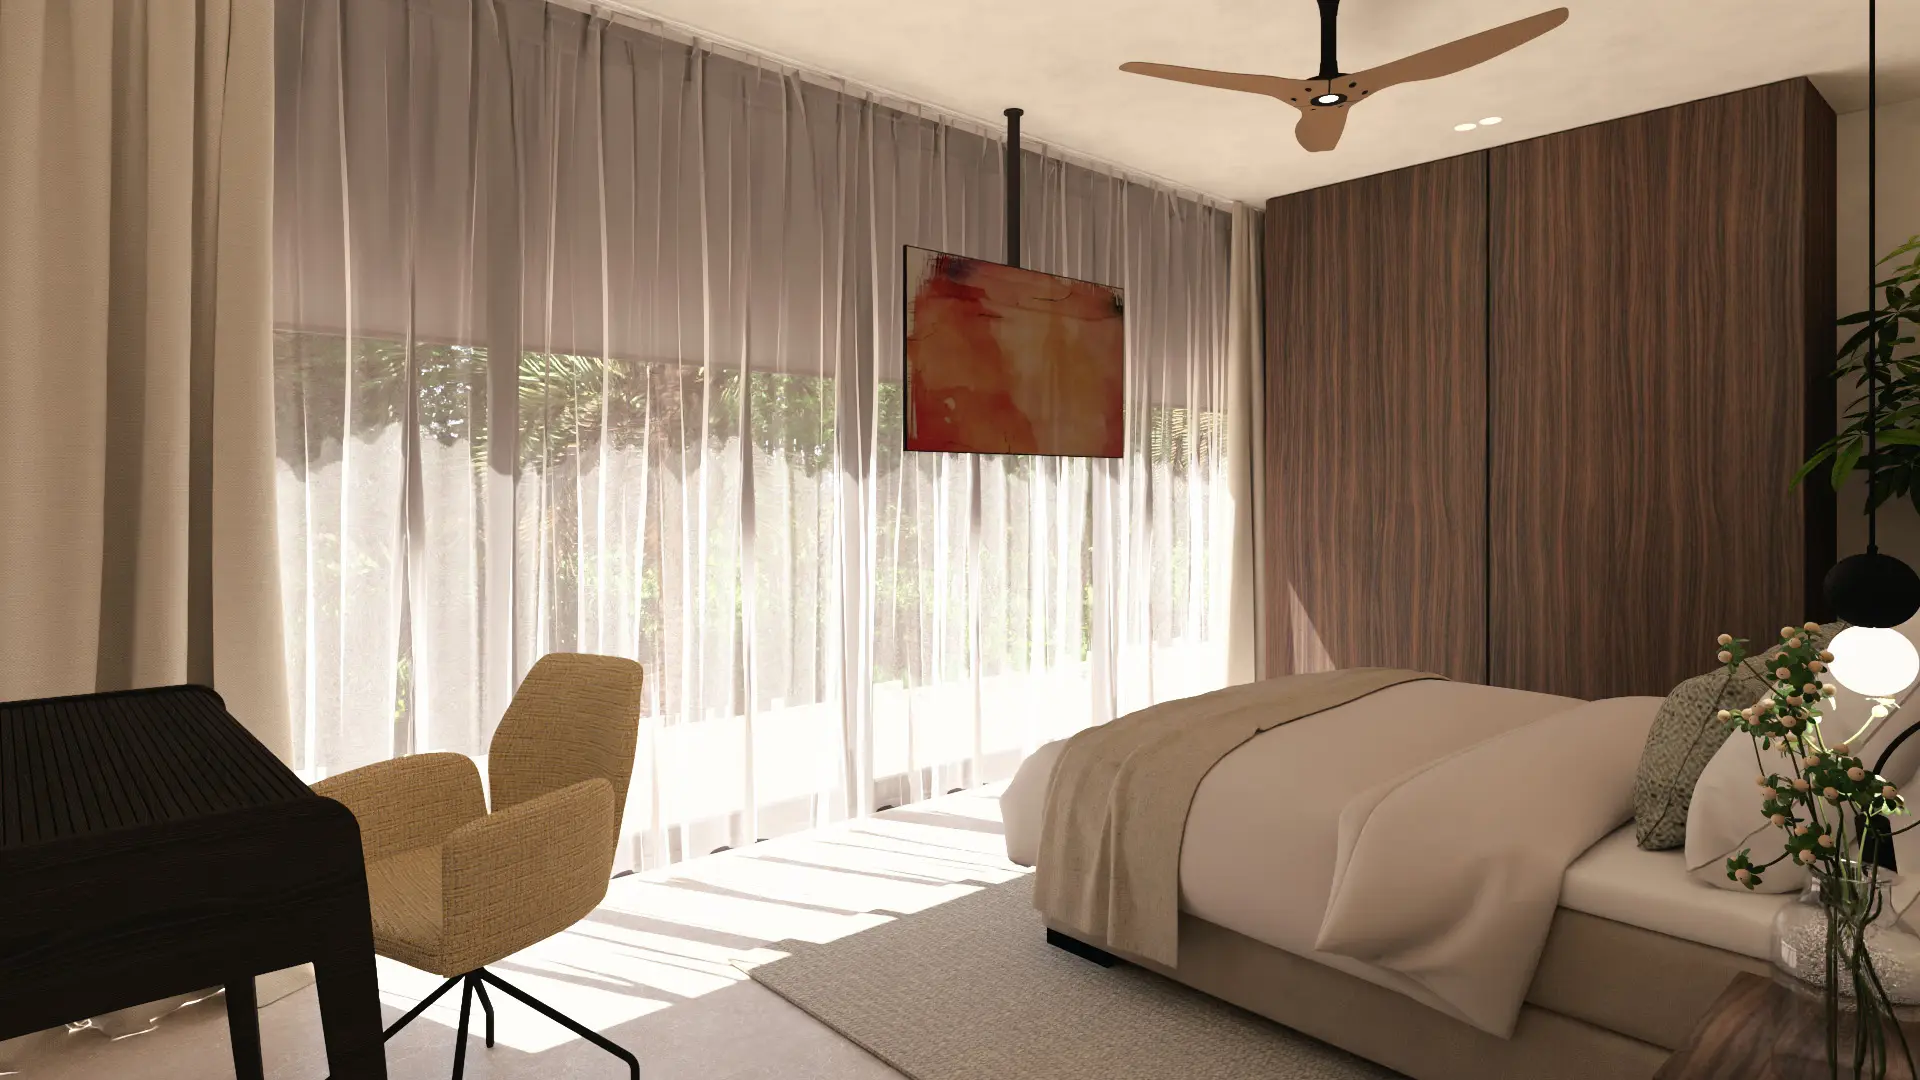
Bedroom 2 with desk