

Homes
Woning L
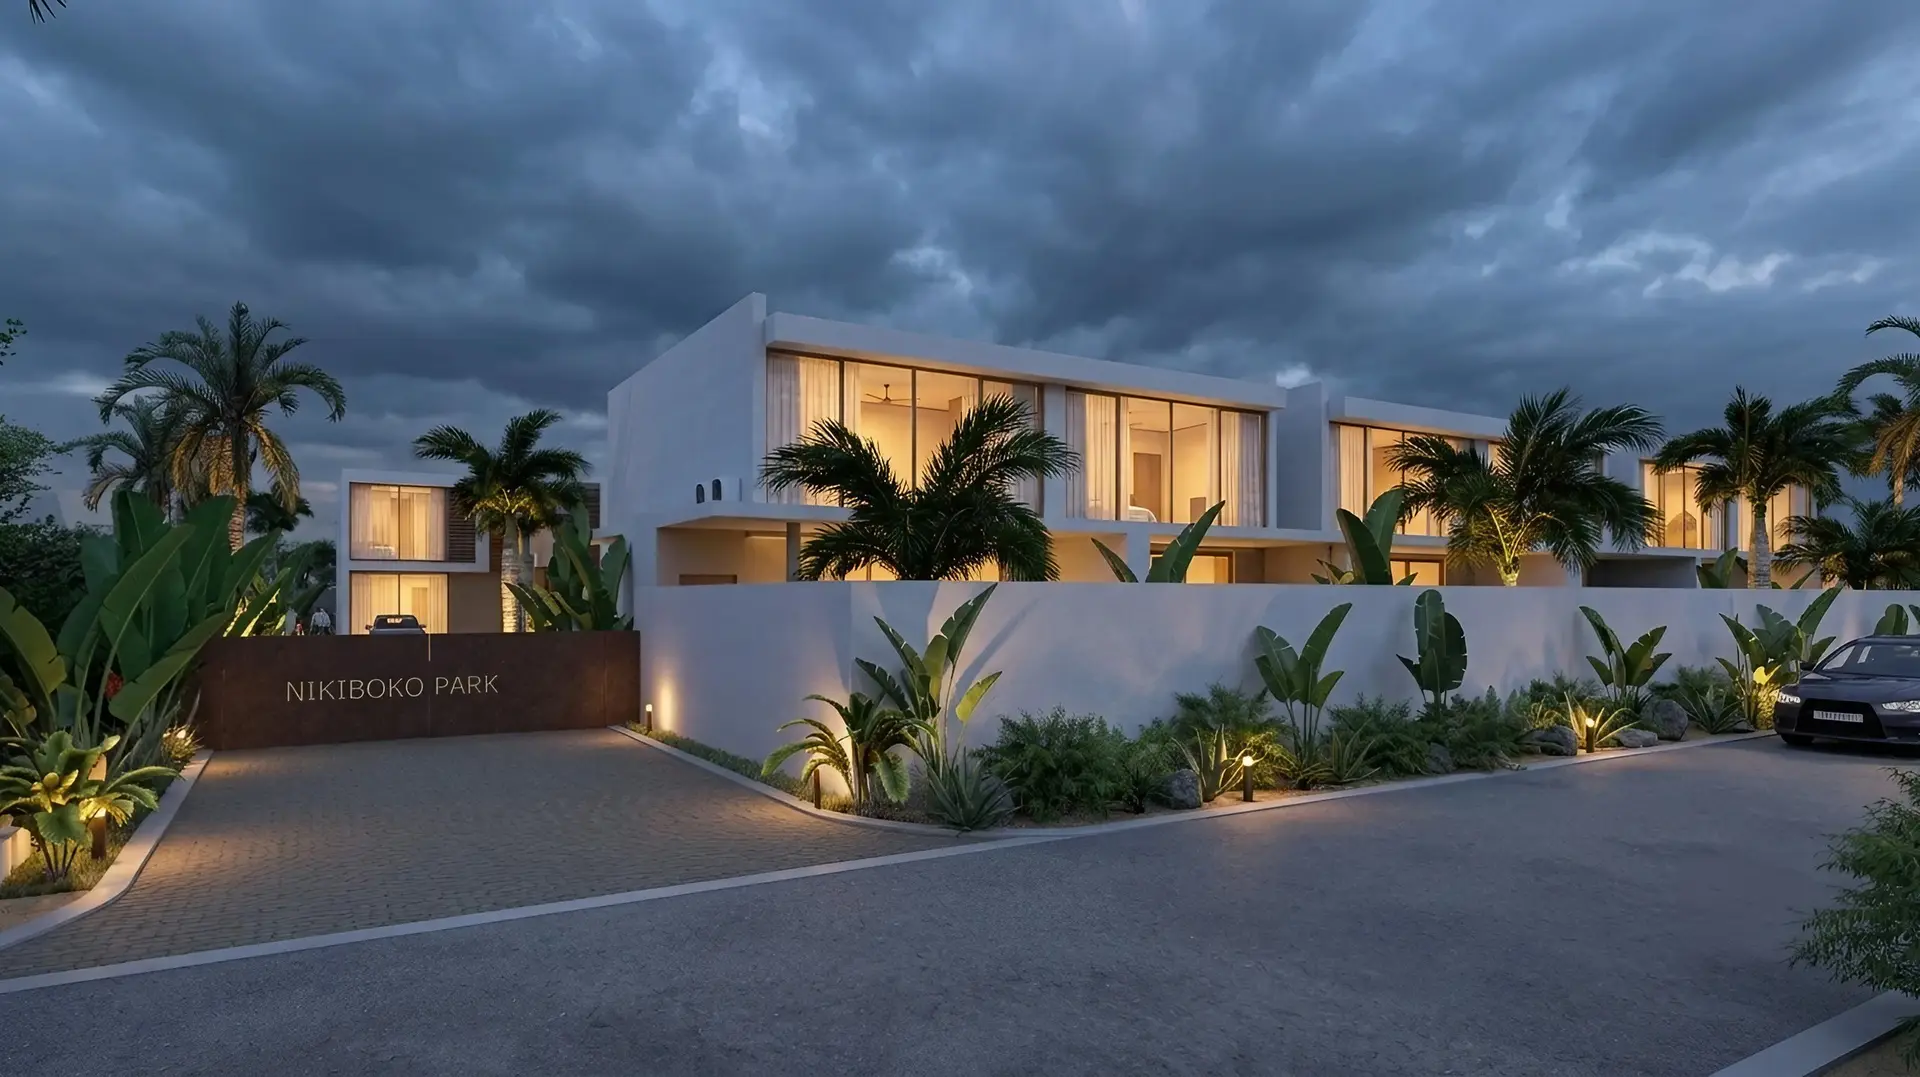
Corner home on the entrance side
Phase 1: $10,000 off and free storage unit· 3 homes left in this phase
Position in the park
Drawings
The drawings of this home
Homes L and K form one block and share the same sheet.
Drawings, floor plans, dimensions, areas and impressions are provided for general information only. They are not binding, do not form part of any offer or agreement, and no rights can be derived from them. The developer reserves the right to change the design, dimensions, materials and finishes. Only the signed purchase agreement and its contract documents are binding.
Design and drawings: STATE of Architecture.
Specifications
- Bedrooms
- 2 + study
- Bathrooms
- 2 + guest toilet
- Indoor area (net, approx.)
- 90 m²
- Covered terrace
- To follow
- Plot
- 195.5 m²
- Share of communal grounds
- 83 m²
- Delivery
- Q4 2027 (indicative)
- Ownership
- Freehold
All prices are in US dollars (USD): the standard currency on Bonaire, which uses the USD as its official legal tender as a special municipality of the Netherlands.
Two floors. Two bedrooms. And a study that doubles as a guest room just as easily.
01
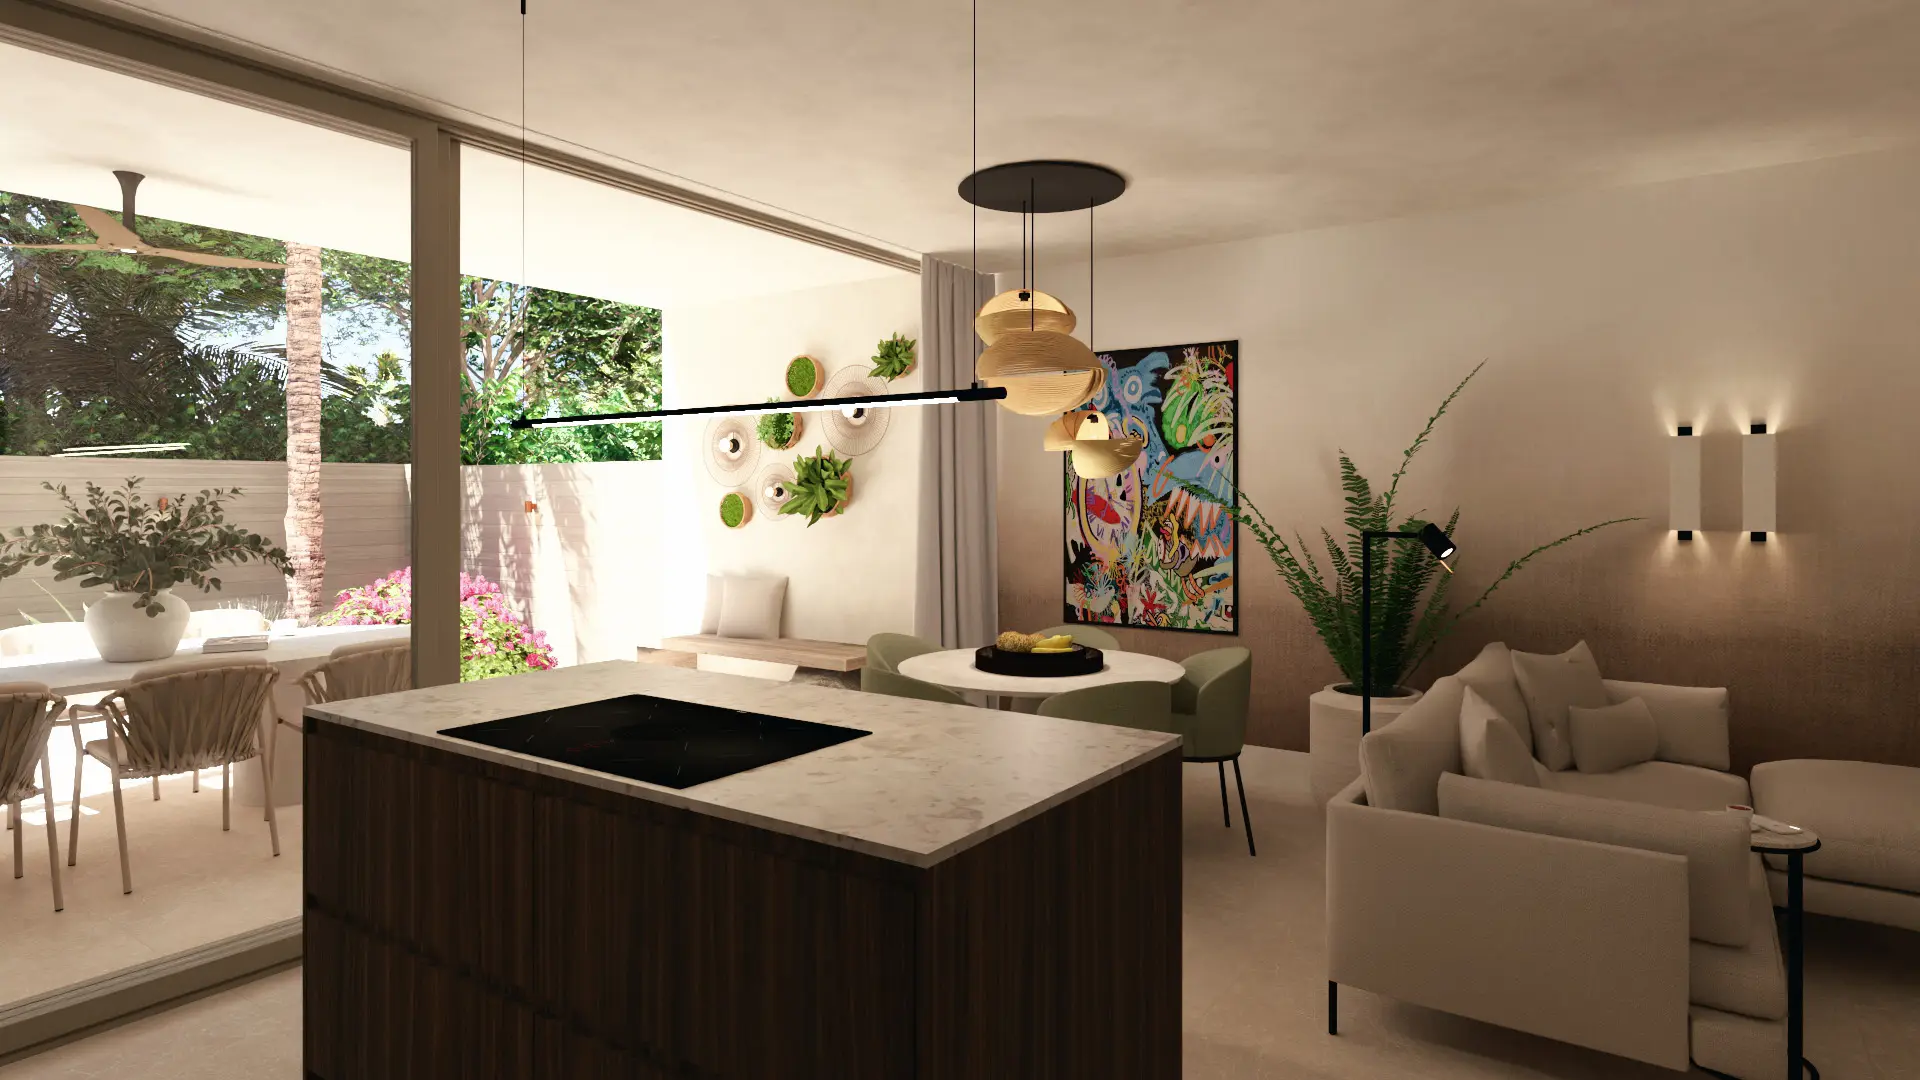
Cooking with the doors open
The kitchen runs from the front façade to the terrace. An island seating four, walnut joinery and a natural stone splashback.
02
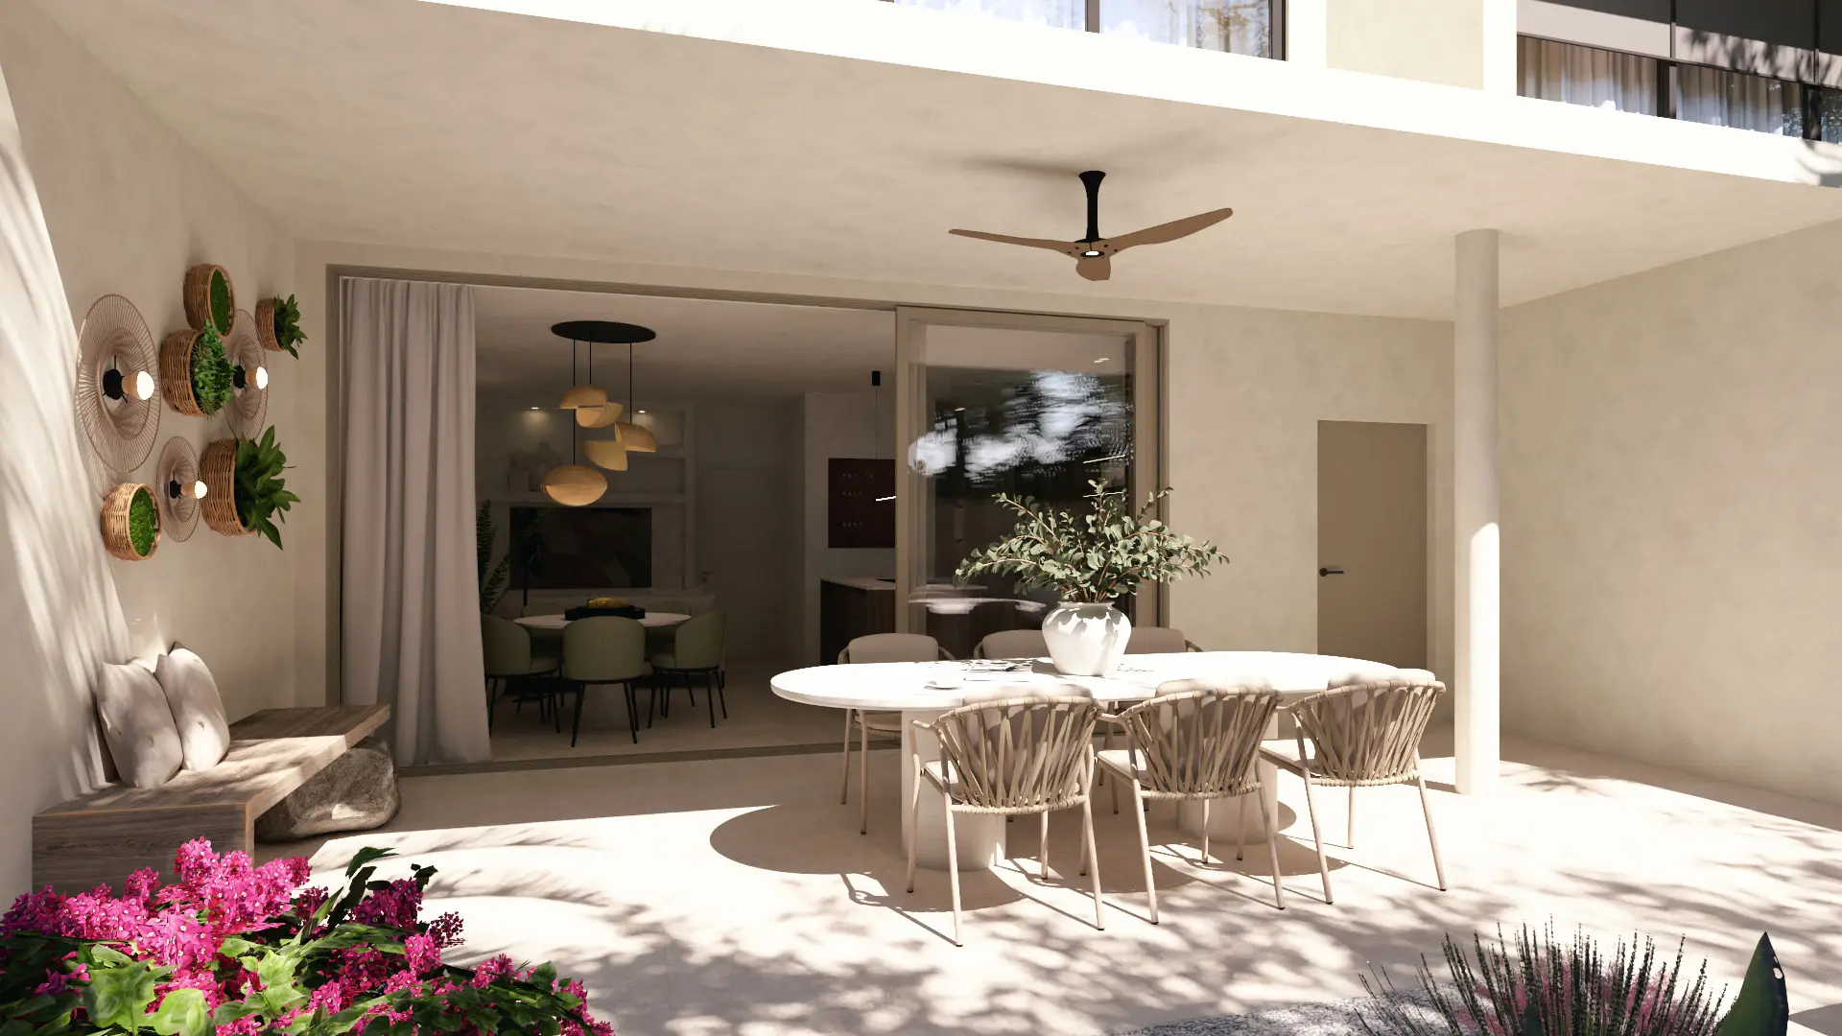
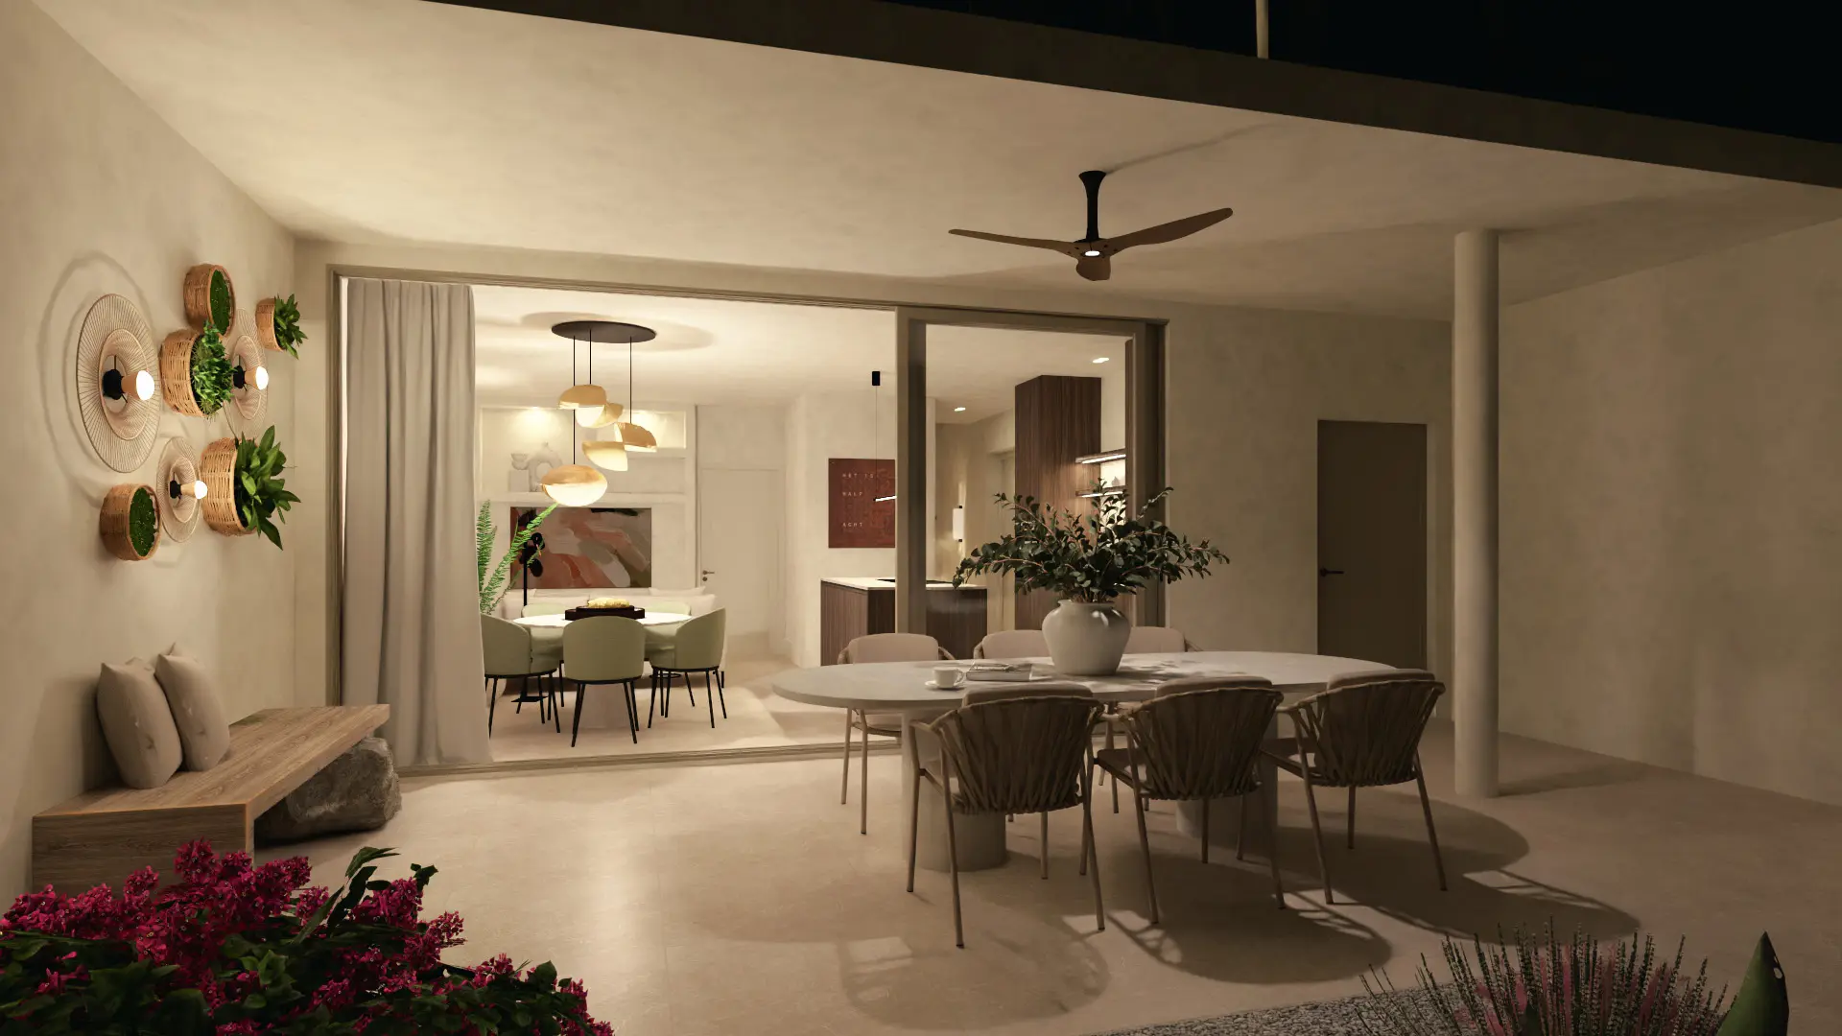
The terrace is the second living room
Covered, on the garden, with room for a long table and a lounge corner. And in the evening, the best spot in the house.
03
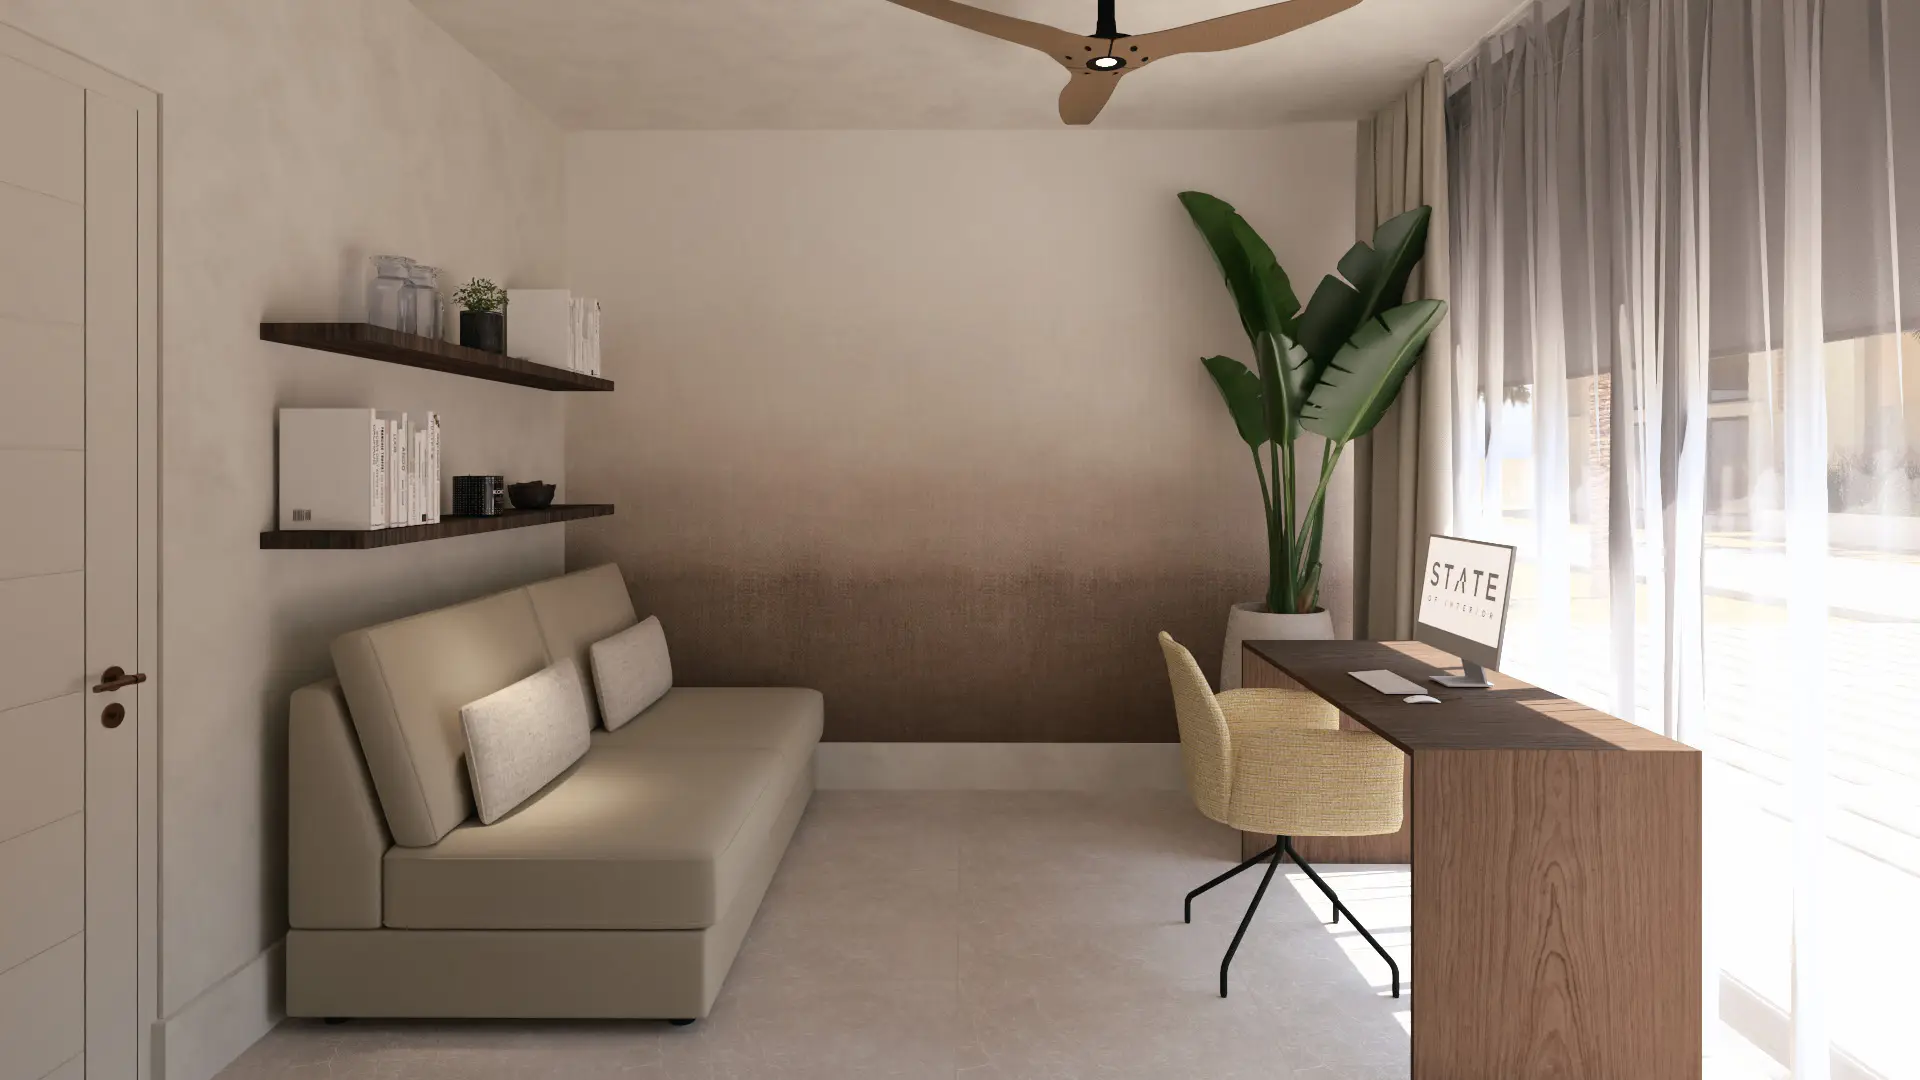
Work with your own bathroom
The ground-floor study has a built-in desk, cabinets and its own bathroom. Guests? It turns into a third bedroom in no time.
04
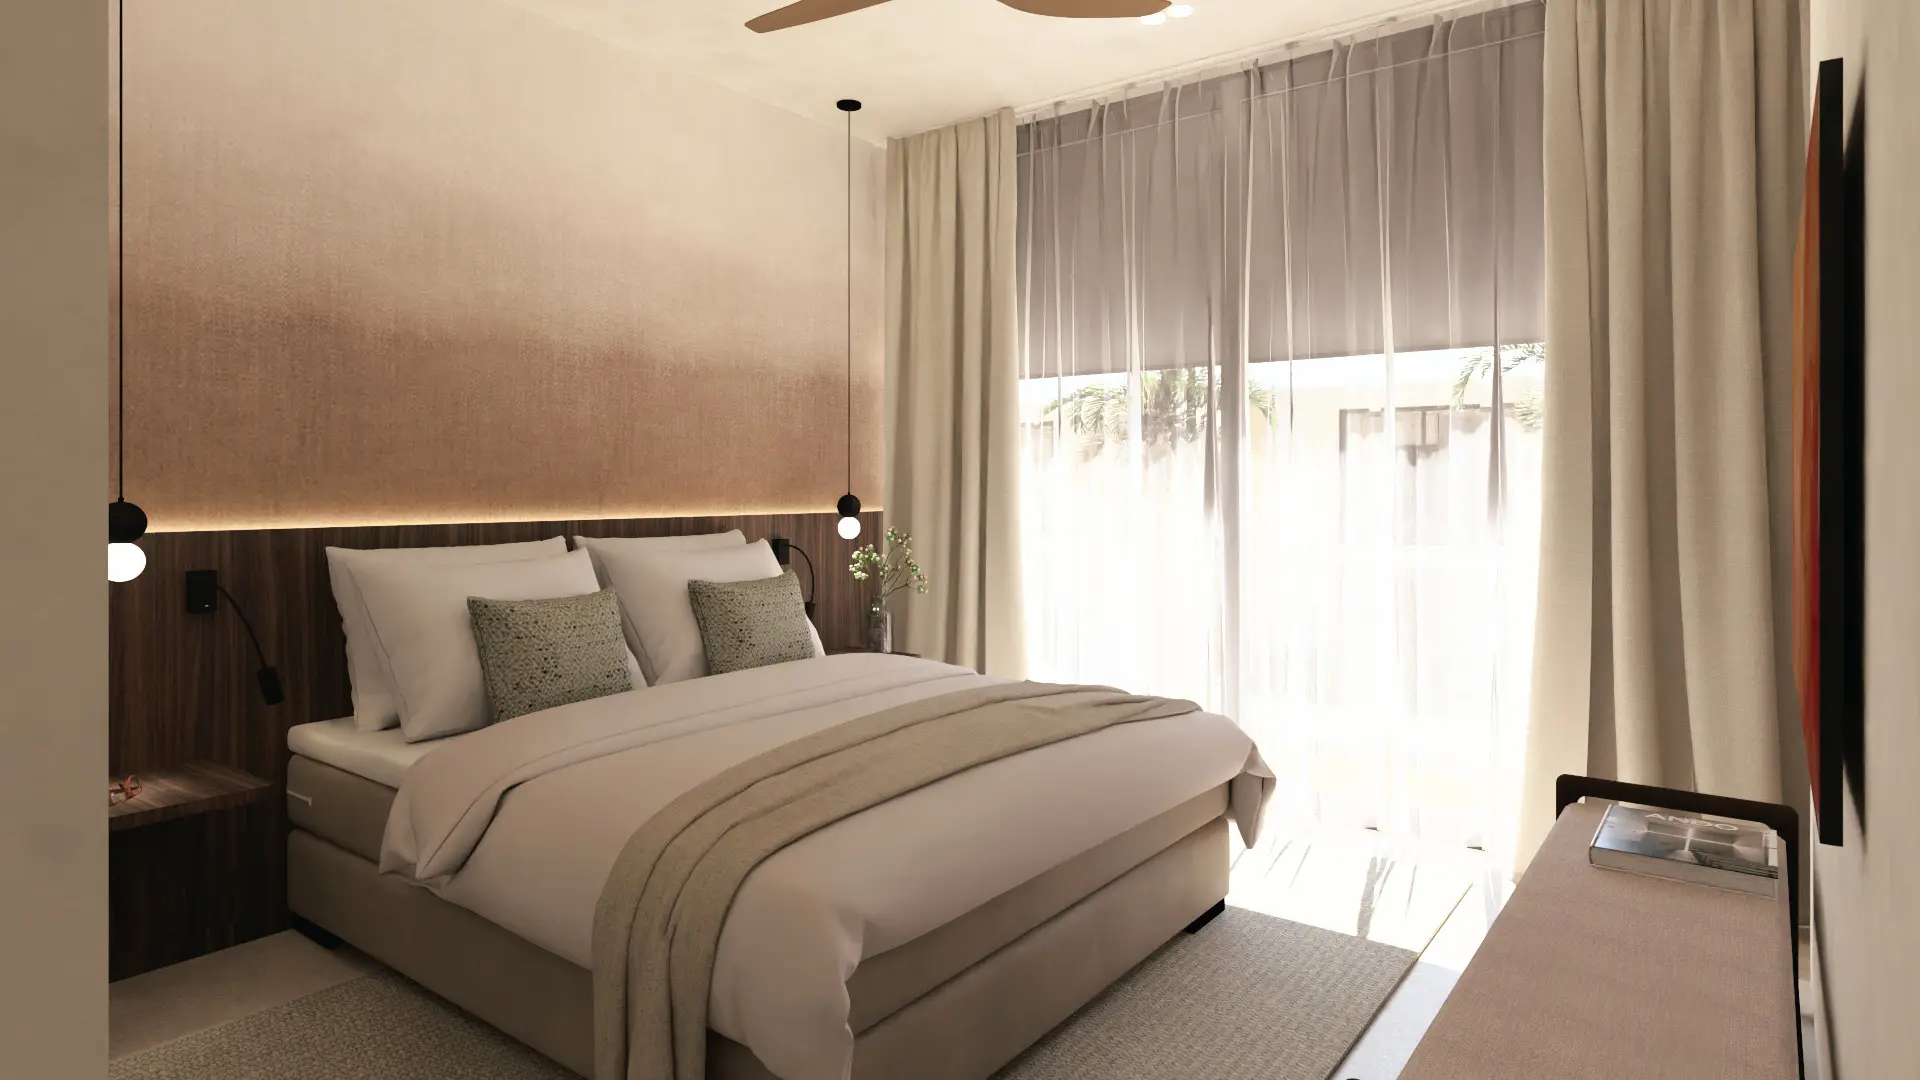
Sleep across the full width
Upstairs, the main bedroom spans the full width, with a walk-in closet and wardrobe wall. Bedroom two fits a double bed and a desk.
Included
Delivered fully finished
Based on the artist impressions; the final specification follows with the purchase documents. A storage unit can be bought separately.
Personal choices
Make it entirely yours
During construction there are moments to shape the home to your taste: material and colour choices, the kitchen layout and additional custom work, in consultation with the developer. The final list of options follows with the purchase documentation.
Interested in Woning L?
Book a no-obligation call or ask your question directly.